Now featuring a brand-new 30 year roof and enhanced curb appeal with opened landscaping that welcomes in natural light, this home presents better than ever.
Impeccably maintained 4-bedroom, 2-bath home in the heart of Rhinebeck Village Historic District offering a rare blend of charm, flexibility, and immediate livability.
Set on a generous double lot totaling .41 acres, the sun-filled yard offers space to relax, entertain, or garden, and a versatile outbuilding (formerly a woodshop) ready for hobbies, creative use, or storage.
Inside, the home’s warm layout is highlighted by hardwood floors and a cozy pellet stove in the gathering room. The main-level primary bedroom, along with three additional bedrooms upstairs, allows for comfortable everyday living as well as flexible use.
A spacious eat-in kitchen flows seamlessly into a charming screened-in porch—perfect for morning coffee or unwinding after a day in the village.
With a history of Duplex use and the presence of two kitchens, the home offers added versatility for extended living, guest accommodations, or income potential, while still functioning beautifully as a private residence.
The attached two-car garage and natural privacy from established hedging enhance both convenience and setting—all just moments from shops, dining, and cultural attractions of Rhinebeck.
Freshly improved and reintroduced to the market, this home now returns with meaningful upgrades and an attractive new price—presenting a compelling opportunity for full-time residents, weekenders, or investors alike.
Sold for $800,000
Street View
$800,000
51 Mulberry Street, Rhinebeck, NY 12572
4beds
2,887sqft
Single Family Residence, Residential
Built in 1930
0.41 Acres Lot
$811,500 Zestimate®
$277/sqft
$4,838 Estimated rent
Home value
$811,500
$722,000 - $909,000
$4,838/mo
Zestimate® history
Owner options
List your home for rent
$4,838/mo
Rent Zestimate®
Find your next renter with Zillow Rental Manager. Plus, with online applications, you can quickly screen prospective tenants – for free.
$4,838/mo
Rent Zestimate®
Refinance and save
$5,597/mo
Est. payment
Refinancing to a lower rate could help reduce your monthly payments and save thousands over the life of the loan.
$5,597/mo
Est. payment
Explore your selling options
Work with a Zillow partner agent
Leverage their expertise and Zillow's premium Showcase listings to get your home seen by more buyers.
Get startedList with your own agent
Get your home in front of millions of buyers by listing it on Zillow.
Learn how to do itSell it yourself
Take full control of how buyers see your home on Zillow by listing For Sale by Owner (FSBO).
List your homeWhat's special
Attached two-car garageMain-level primary bedroomHardwood floorsSpacious eat-in kitchen
Zillow last checked:
Listing updated:
Listed by:
Margaret Santamorena 845-876-4443,
Houlihan Lawrence Inc. 845-876-4443
Bought with:
Rachel E. Hyman-Rouse, 10491211708
Rouse + Co Real Estate LLC
Source: OneKey® MLS as distributed by MLS GRID,MLS#: 982603
Facts & features
Interior
Bedrooms & bathrooms
- Bedrooms: 4
- Bathrooms: 2
- Full bathrooms: 2
Primary bedroom
- Description: hardwood floor, walk in closet
- Level: First
Bedroom 2
- Description: hardwood floor
- Level: Second
Bedroom 3
- Description: hardwood floor
- Level: Second
Bedroom 4
- Description: hardwood floor
- Level: Second
Primary bathroom
- Description: ceramic tile
- Level: First
Bathroom 1
- Description: Ceramic tile
- Level: First
Bathroom 2
- Description: ceramic tile
- Level: Second
Basement
- Description: full unfinished, laundry area, great storage
- Level: Basement
Den
- Description: hardwood floor
- Level: Second
Dining room
- Description: Hardwood floor
- Level: First
Family room
- Description: Hardwood floor, woodstove
- Level: First
Kitchen
- Description: Large eat in kitchen
- Level: First
Kitchen
- Description: hardwood floor
- Level: Second
Office
- Description: hardwood floor
- Level: First
Heating
- Hot Water, Oil, Steam
Cooling
- Wall/Window Unit(s)
Appliances
- Included: Dishwasher, Dryer, Electric Range, Electric Water Heater, Range, Refrigerator, Washer, Oil Water Heater, Water Softener Owned
- Laundry: Washer/Dryer Hookup, Electric Dryer Hookup, In Basement, Washer Hookup
Features
- First Floor Bedroom, First Floor Full Bath, Beamed Ceilings, Built-in Features, Ceiling Fan(s), Eat-in Kitchen, Entrance Foyer, Formal Dining, Primary Bathroom, Master Downstairs, Storage
- Flooring: Ceramic Tile, Concrete, Hardwood
- Basement: Bilco Door(s),Full,Storage Space,Unfinished
- Attic: Storage,Unfinished
- Number of fireplaces: 1
- Fireplace features: Pellet Stove
Interior area
- Total structure area: 2,887
- Total interior livable area: 2,887 sqft
Property
Parking
- Total spaces: 8
- Parking features: Driveway, Garage, On Street
- Garage spaces: 2
- Has uncovered spaces: Yes
Features
- Levels: Two
- Patio & porch: Porch, Screened
- Exterior features: Garden, Mailbox, Rain Gutters
- Fencing: Back Yard,Partial
- Has view: Yes
- View description: Park/Greenbelt
Lot
- Size: 0.41 Acres
- Features: Back Yard, Cleared, Corner Lot, Front Yard, Garden, Historic District, Landscaped, Level, Near Golf Course, Near Public Transit
Details
- Parcel number: 1350016170155683900000
- Special conditions: None
- Other equipment: Dehumidifier
Construction
Type & style
- Home type: SingleFamily
- Architectural style: Traditional
- Property subtype: Single Family Residence, Residential
Materials
- Foundation: Concrete Perimeter
Condition
- Actual
- Year built: 1930
Utilities & green energy
- Sewer: Cesspool
- Water: Public
- Utilities for property: Cable Available, Cable Connected, Electricity Connected, Phone Available, Phone Connected, Trash Collection Private, Water Available, Water Connected
Community & HOA
Community
- Security: Smoke Detector(s)
HOA
- Has HOA: No
Location
- Region: Rhinebeck
Financial & listing details
- Price per square foot: $277/sqft
- Tax assessed value: $894,300
- Annual tax amount: $12,617
- Date on market: 4/9/2026
- Cumulative days on market: 14 days
- Listing agreement: Exclusive Right To Sell
- Electric utility on property: Yes
Price history
| Date | Event | Price |
|---|---|---|
| 5/20/2026 | Sold | $800,000+0.1%$277/sqft |
Source:  OneKey® MLS as distributed by MLS GRID #982603 Report a problem OneKey® MLS as distributed by MLS GRID #982603 Report a problem | ||
| 4/24/2026 | Pending sale | $799,000$277/sqft |
Source: OneKey® MLS as distributed by MLS GRID #982603 Report a problem | ||
| 4/9/2026 | Listed for sale | $799,000-5.9%$277/sqft |
Source: OneKey® MLS as distributed by MLS GRID #982603 Report a problem | ||
| 1/25/2026 | Listing removed | $849,000$294/sqft |
Source: OneKey® MLS as distributed by MLS GRID #909649 Report a problem | ||
| 9/15/2025 | Price change | $849,000-10.5%$294/sqft |
Source: OneKey® MLS as distributed by MLS GRID #909649 Report a problem | ||
| 9/7/2025 | Listed for sale | $949,000$329/sqft |
Source: OneKey® MLS as distributed by MLS GRID #909649 Report a problem | ||
Public tax history
| Year | Property taxes | Tax assessment |
|---|---|---|
| 2025 | -- | $894,300 +8.1% |
| 2024 | -- | $827,500 -6.1% |
| 2023 | -- | $881,100 +15.5% |
| 2022 | -- | $762,900 +18.6% |
| 2021 | -- | $643,000 +5% |
| 2020 | -- | $612,400 +56.9% |
| 2019 | -- | $390,400 |
| 2018 | -- | $390,400 |
| 2017 | $7,091 | $390,400 |
| 2016 | -- | $390,400 |
| 2015 | -- | $390,400 |
| 2014 | -- | $390,400 |
| 2012 | -- | $390,400 |
| 2011 | -- | $390,400 |
| 2010 | -- | $390,400 -8% |
| 2009 | -- | $424,400 -3% |
| 2008 | -- | $437,500 +2.5% |
| 2007 | -- | $427,000 +9.9% |
| 2006 | -- | $388,500 +13.9% |
| 2005 | -- | $341,000 +109.7% |
| 2004 | -- | $162,600 |
| 2003 | -- | $162,600 |
| 2002 | -- | $162,600 |
| 2001 | -- | $162,600 |
| 2000 | -- | $162,600 |
Find assessor info on the county website
Neighborhood: 12572
Nearby homes
- $552,3003 bd1 ba1.1k sqft42 Platt Ave, Rhinebeck, NY 12572Off Market
- $758,6002 bd1 ba800 sqft49 Mulberry St, Rhinebeck, NY 12572Off Market
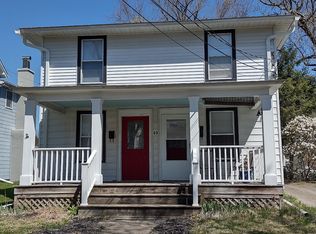
- $786,7002 bd2 ba2.4k sqft36 Platt Ave, Rhinebeck, NY 12572Off Market

- $790,4004 bd1 ba1.8k sqft47 Mulberry St, Rhinebeck, NY 12572Off Market
- $701,9002 bd1 ba1.2k sqft45 Mulberry St, Rhinebeck, NY 12572Off Market
- $1,091,400-- bd-- ba2k sqft48 Mulberry St, Rhinebeck, NY 12572Off Market
- $900,2003 bd2 ba2k sqft48 Mulberry St #B, Rhinebeck, NY 12572Off Market
- $916,5003 bd2 ba2k sqft48 Mulberry St #A, Rhinebeck, NY 12572Off Market
Nearby schools
GreatSchools rating
- 6/10Chancellor Livingston Elementary SchoolGrades: PK-5Distance: 1 mi
- 10/10Bulkeley Middle SchoolGrades: 6-8Distance: 0.6 mi
- 8/10Rhinebeck Senior High SchoolGrades: 9-12Distance: 0.6 mi
Schools provided by the listing agent
- Elementary: Chancellor Livingston Elementary Sch
- Middle: Bulkeley Middle School
- High: Rhinebeck Senior High School
Source: OneKey® MLS as distributed by MLS GRID. This data may not be complete. We recommend contacting the local school district to confirm school assignments for this home.
Get a cash offer in 3 minutes
Find out how much your home could sell for in as little as 3 minutes with a no-obligation cash offer.
Estimated market value
$811,500
Get a cash offer in 3 minutes
Find out how much your home could sell for in as little as 3 minutes with a no-obligation cash offer.
Estimated market value
$811,500
- New York
- Dutchess County
- Rhinebeck
- 12572
- 51 Mulberry Street
Nearby cities
Nearby zip codes
Other Rhinebeck Topics
