Welcome to 51 Munn Avenue, a stunning home in the heart of Belair Estates! This home boasts 3 bedrooms, 1.5 bathrooms, and 1,040 square feet of living space. Step inside and be greeted by the open concept layout with natural hardwood floors and large windows allowing natural light to fill the room. The kitchen features an ample amount of countertop space and tons of wooden cabinetry for storage. Also on the ground level, you will find 3 spacious bedrooms with ample closet space and a remodeled full bathroom in the hallway. The finished basement was also remodeled and has a full perimeter indoor French drain with new sump pump and battery backup as of 2019. Step outside to the back deck and large fenced-in backyard, making for the perfect place for outdoor dining! This home also has a new on demand tankless water heater, new roof (2024) and garage roof (2018), detached 1-car garage with remote opener and additional storage, and a whole house water filter! 51 Munn Avenue is close to multiple parks including Jake's place, Croft farm, and other hiking trails, a 15 minute walk to Haddonfield Main Street and provides easy access to 70 and 295! Schedule your showing today!
Sold for $385,000
Street View
$385,000
51 Munn Ave, Cherry Hill, NJ 08034
3beds
1,040sqft
Single Family Residence
Built in 1950
9,408 Square Feet Lot
$413,100 Zestimate®
$370/sqft
$2,853 Estimated rent
Home value
$413,100
$359,000 - $475,000
$2,853/mo
Zestimate® history
Owner options
List your home for rent
$2,853/mo
Rent Zestimate®
Find your next renter with Zillow Rental Manager. Plus, with online applications, you can quickly screen prospective tenants – for free.
$2,853/mo
Rent Zestimate®
Refinance and save
$2,867/mo
Est. payment
Refinancing to a lower rate could help reduce your monthly payments and save thousands over the life of the loan.
$2,867/mo
Est. payment
Explore your selling options
Work with a Zillow partner agent
Leverage their expertise and Zillow's premium Showcase listings to get your home seen by more buyers.
Get startedList with your own agent
Get your home in front of millions of buyers by listing it on Zillow.
Learn how to do itSell it yourself
Take full control of how buyers see your home on Zillow by listing For Sale by Owner (FSBO).
List your homeWhat's special
Finished basementNatural hardwood floorsBack deckLarge windowsLarge fenced-in backyardOpen concept layoutNew roof
Zillow last checked:
Listing updated:
Listed by:
Ron Halbruner 609-602-5762,
Keller Williams Realty - Cherry Hill,
Listing Team: Halbruner Homes Team
Bought with:
Carl Caldas
Coldwell Banker Realty
Dom Fuscia, 1220989
Coldwell Banker Realty
Source: Bright MLS,MLS#: NJCD2081444
Facts & features
Interior
Bedrooms & bathrooms
- Bedrooms: 3
- Bathrooms: 2
- Full bathrooms: 1
- 1/2 bathrooms: 1
- Main level bathrooms: 1
- Main level bedrooms: 3
Basement
- Area: 0
Heating
- Forced Air, Natural Gas
Cooling
- Central Air, Electric
Appliances
- Included: Dryer, Dishwasher, Disposal, Microwave, Oven, Washer, Freezer, Range Hood, Refrigerator, Cooktop, Tankless Water Heater, Gas Water Heater
Features
- Basement: Finished
- Has fireplace: No
Interior area
- Total structure area: 1,040
- Total interior livable area: 1,040 sqft
- Finished area above ground: 1,040
- Finished area below ground: 0
Property
Parking
- Total spaces: 2
- Parking features: Garage Door Opener, Driveway, Detached
- Garage spaces: 2
- Has uncovered spaces: Yes
Accessibility
- Accessibility features: None
Features
- Levels: One
- Stories: 1
- Pool features: None
Lot
- Size: 9,408 Square Feet
- Dimensions: 64.00 x 147.00
Details
- Additional structures: Above Grade, Below Grade
- Parcel number: 0900401 0100020
- Zoning: RES
- Special conditions: Standard
Construction
Type & style
- Home type: SingleFamily
- Architectural style: Ranch/Rambler
- Property subtype: Single Family Residence
Materials
- Brick, Vinyl Siding
- Foundation: Block
Condition
- New construction: No
- Year built: 1950
Utilities & green energy
- Sewer: Public Sewer
- Water: Public
Community & HOA
Community
- Subdivision: Belair Estates
HOA
- Has HOA: No
- Amenities included: None
- Services included: None
Location
- Region: Cherry Hill
- Municipality: CHERRY HILL TWP
Financial & listing details
- Price per square foot: $370/sqft
- Tax assessed value: $156,400
- Annual tax amount: $6,973
- Date on market: 12/17/2024
- Listing agreement: Exclusive Right To Sell
- Listing terms: Cash,Conventional,FHA,VA Loan
- Inclusions: Refrigerator, Washer, Dryer
- Ownership: Fee Simple
Price history
| Date | Event | Price |
|---|---|---|
| 2/3/2025 | Sold | $385,000+10%$370/sqft |
Source:  Bright MLS #NJCD2081444 Report a problem Bright MLS #NJCD2081444 Report a problem | ||
| 12/30/2024 | Contingent | $350,000$337/sqft |
Source: Bright MLS #NJCD2081444 Report a problem | ||
| 12/17/2024 | Listed for sale | $350,000+66.7%$337/sqft |
Source: Bright MLS #NJCD2081444 Report a problem | ||
| 7/14/2017 | Sold | $210,000-2.8%$202/sqft |
Source: Public Record Report a problem | ||
| 6/21/2017 | Pending sale | $216,000$208/sqft |
Source: Keller Williams Realty - Cherry Hill #6992161 Report a problem | ||
| 5/30/2017 | Listed for sale | $216,000$208/sqft |
Source: Keller Williams Realty - Cherry Hill #6992161 Report a problem | ||
| 4/24/2017 | Listing removed | $216,000$208/sqft |
Source: CENTURY 21 Alliance #6941083 Report a problem | ||
| 3/29/2017 | Listed for sale | $216,000$208/sqft |
Source: CENTURY 21 Alliance #6941083 Report a problem | ||
| 3/29/2017 | Pending sale | $216,000$208/sqft |
Source: CENTURY 21 Alliance #6941083 Report a problem | ||
| 3/9/2017 | Listed for sale | $216,000-7.5%$208/sqft |
Source: CENTURY 21 Alliance #6941083 Report a problem | ||
| 8/5/2010 | Sold | $233,500+101.3%$225/sqft |
Source: Public Record Report a problem | ||
| 7/23/2001 | Sold | $116,000$112/sqft |
Source: Public Record Report a problem | ||
Public tax history
| Year | Property taxes | Tax assessment |
|---|---|---|
| 2025 | $6,800 +5.2% | $156,400 |
| 2024 | $6,464 -1.6% | $156,400 |
| 2023 | $6,572 +2.8% | $156,400 |
| 2022 | $6,391 +0.9% | $156,400 |
| 2021 | $6,331 +0% | $156,400 |
| 2020 | $6,328 +0.2% | $156,400 |
| 2019 | $6,312 +1.4% | $156,400 |
| 2018 | $6,226 +1.3% | $156,400 |
| 2017 | $6,143 +1.6% | $156,400 |
| 2016 | $6,046 +1.1% | $156,400 |
| 2015 | $5,979 +2.1% | $156,400 |
| 2014 | $5,856 -12% | $156,400 |
| 2013 | $6,651 +2.3% | $156,400 +49.8% |
| 2012 | $6,501 +8% | $104,400 |
| 2010 | $6,020 +2.1% | $104,400 |
| 2009 | $5,898 | $104,400 |
| 2008 | -- | $104,400 |
| 2007 | -- | $104,400 |
| 2006 | -- | $104,400 |
| 2005 | -- | $104,400 |
| 2004 | -- | $104,400 +2.3% |
| 2003 | -- | $102,100 |
| 2002 | -- | $102,100 |
| 2001 | -- | $102,100 |
Find assessor info on the county website
Neighborhood: Erlton-Ellisburg
Nearby homes
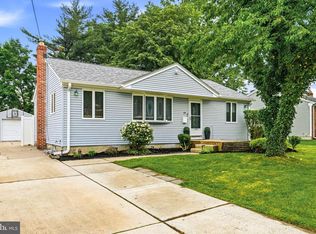
- $430,0003 bd2 ba1k sqft55 Munn Ave, Cherry Hill, NJ 08034Sold
- $298,400-- bd-- ba1k sqft47 Munn Ave, Cherry Hill, NJ 08034Off Market
- $380,3003 bd2 ba1.2k sqft43 Munn Ave, Cherry Hill, NJ 08034Off Market

- $293,300-- bd-- ba1k sqft59 Munn Ave, Cherry Hill, NJ 08034Off Market
- $280,0003 bd1 ba1k sqft40 Newell Ave, Cherry Hill, NJ 08034Sold
- $332,600-- bd-- ba1.4k sqft36 Newell Ave, Cherry Hill, NJ 08034Off Market
- $358,900-- bd-- ba1k sqft44 Newell Ave, Cherry Hill, NJ 08034Off Market
- $352,6003 bd1 ba1k sqft32 Newell Ave, Cherry Hill, NJ 08034Off Market
Nearby schools
GreatSchools rating
- 7/10James Johnson Elementary SchoolGrades: K-5Distance: 1.2 mi
- 7/10Rosa International Middle SchoolGrades: 6-8Distance: 1.6 mi
- 5/10Cherry Hill High-West High SchoolGrades: 9-12Distance: 1.7 mi
Schools provided by the listing agent
- District: Cherry Hill Township Public Schools
Source: Bright MLS. This data may not be complete. We recommend contacting the local school district to confirm school assignments for this home.
Get a cash offer in 3 minutes
Find out how much your home could sell for in as little as 3 minutes with a no-obligation cash offer.
Estimated market value
$413,100
Get a cash offer in 3 minutes
Find out how much your home could sell for in as little as 3 minutes with a no-obligation cash offer.
Estimated market value
$413,100
Nearby cities
Nearby neighborhoods
Nearby zip codes
Other Cherry Hill Topics
