Imagine yourself enjoying stunning water views in a beautifully updated, move-in-ready home. This spacious 4-bedroom, 3.5-bathroom residence offers the perfect blend of comfort and style. From the covered front porch, step inside to discover a bright and airy main level featuring updated flooring and new recessed lighting (2025). At the heart of the home, the living room boasts a gas fireplace with an updated stone surround (2023), providing a cozy focal point. Enjoy modern technology with a 4th-generation Nest thermostat, surround sound speakers, and a motion-lit staircase. The kitchen offers ample storage with 42” cabinets, a walk-in pantry, and brand-new appliances (2025). Upstairs, you’ll find four bedrooms and two updated bathrooms (2024) with modern fixtures, glass shower doors, and stylish lighting. Retreat to the master suite with a walk-in closet, and enjoy double hallway closets and walk-ins in the other bedrooms for exceptional storage. The high-ceiling garage provides additional storage space. The finished basement provides additional living space for entertainment or relaxation, complete with the comfort of a separate mini-split HVAC (2024). Recent home upgrades include a new roof with a warranty (2021), all new windows (2023), a water conditioning system (2024), and a new whole-house HVAC (2025), ensuring peace of mind for years to come. Multiple Offers: Offer Deadline: Monday 3/24 at 12:00pm.
Sold for $440,000
$440,000
51 Muriel Ct, Camden Wyoming, DE 19934
4beds
3,224sqft
Single Family Residence
Built in 2005
9,148 Square Feet Lot
$455,200 Zestimate®
$136/sqft
$2,708 Estimated rent
Home value
$455,200
$432,000 - $483,000
$2,708/mo
Zestimate® history
Owner options
List your home for rent
$2,708/mo
Rent Zestimate®
Find your next renter with Zillow Rental Manager. Plus, with online applications, you can quickly screen prospective tenants – for free.
$2,708/mo
Rent Zestimate®
Refinance and save
$2,217/mo
Est. payment
Refinancing to a lower rate could help reduce your monthly payments and save thousands over the life of the loan.
$2,217/mo
Est. payment
Explore your selling options
Work with a Zillow partner agent
Leverage their expertise and Zillow's premium Showcase listings to get your home seen by more buyers.
Get startedList with your own agent
Get your home in front of millions of buyers by listing it on Zillow.
Learn how to do itSell it yourself
Take full control of how buyers see your home on Zillow by listing For Sale by Owner (FSBO).
List your homeWhat's special
Gas fireplaceUpdated flooringUpdated bathroomsBrand-new appliancesStunning water viewsModern fixturesStylish lighting
Zillow last checked:
Listing updated:
Listed by:
Chris Black 302-304-2265,
BHHS Fox & Roach - Hockessin
Bought with:
Suchita Patel, 0037504
Patterson-Schwartz-Middletown
Source: Bright MLS,MLS#: DEKT2035514
Facts & features
Interior
Bedrooms & bathrooms
- Bedrooms: 4
- Bathrooms: 4
- Full bathrooms: 3
- 1/2 bathrooms: 1
- Main level bathrooms: 1
Basement
- Area: 1000
Heating
- Forced Air, Natural Gas
Cooling
- Central Air, Ductless, Electric
Appliances
- Included: Electric Water Heater
- Laundry: Main Level
Features
- Basement: Full
- Number of fireplaces: 1
Interior area
- Total structure area: 3,224
- Total interior livable area: 3,224 sqft
- Finished area above ground: 2,224
- Finished area below ground: 1,000
Property
Parking
- Total spaces: 4
- Parking features: Garage Faces Front, Attached, Driveway, On Street
- Attached garage spaces: 2
- Uncovered spaces: 2
Accessibility
- Accessibility features: None
Features
- Levels: Two
- Stories: 2
- Patio & porch: Deck
- Pool features: None
- Has view: Yes
- View description: Water
- Has water view: Yes
- Water view: Water
- Waterfront features: Pond
- Frontage length: Water Frontage Ft: 25
Lot
- Size: 9,148 Square Feet
- Dimensions: 42.86 x 106.27
Details
- Additional structures: Above Grade, Below Grade
- Parcel number: NM0209404029000000
- Zoning: NA
- Special conditions: Standard
Construction
Type & style
- Home type: SingleFamily
- Architectural style: Colonial,Contemporary
- Property subtype: Single Family Residence
Materials
- Vinyl Siding
- Foundation: Block
Condition
- Excellent
- New construction: No
- Year built: 2005
- Major remodel year: 2024
Utilities & green energy
- Sewer: Public Sewer
- Water: Public
Community & HOA
Community
- Subdivision: Newells Creek
HOA
- Has HOA: Yes
- HOA fee: $195 annually
- HOA name: NEWELL'S CREEK
Location
- Region: Camden Wyoming
Financial & listing details
- Price per square foot: $136/sqft
- Tax assessed value: $366,000
- Annual tax amount: $2,447
- Date on market: 3/20/2025
- Listing agreement: Exclusive Right To Sell
- Listing terms: Cash,Conventional,FHA,VA Loan
- Ownership: Fee Simple
Price history
| Date | Event | Price |
|---|---|---|
| 5/1/2025 | Sold | $440,000+3.5%$136/sqft |
Source:  Bright MLS #DEKT2035514 Report a problem Bright MLS #DEKT2035514 Report a problem | ||
| 3/25/2025 | Pending sale | $425,000$132/sqft |
Source: Bright MLS #DEKT2035514 Report a problem | ||
| 3/20/2025 | Listed for sale | $425,000+70.1%$132/sqft |
Source: Bright MLS #DEKT2035514 Report a problem | ||
| 3/24/2021 | Listing removed | -- |
Source: Owner Report a problem | ||
| 8/8/2017 | Sold | $249,900-3.8%$78/sqft |
Source: Public Record Report a problem | ||
| 6/6/2017 | Pending sale | $259,900$81/sqft |
Source: Owner Report a problem | ||
| 2/26/2017 | Listed for sale | $259,900+4%$81/sqft |
Source: Owner Report a problem | ||
| 3/26/2016 | Listing removed | $249,900$78/sqft |
Source: Owner Report a problem | ||
| 10/2/2015 | Price change | $249,900-2%$78/sqft |
Source: Owner Report a problem | ||
| 9/20/2015 | Price change | $255,000-0.4%$79/sqft |
Source: Owner Report a problem | ||
| 6/14/2015 | Listed for sale | $256,000+0.8%$79/sqft |
Source: Owner Report a problem | ||
| 4/23/2015 | Listing removed | $254,000$79/sqft |
Source: Owner Report a problem | ||
| 4/14/2015 | Listed for sale | $254,000-9.3%$79/sqft |
Source: Owner Report a problem | ||
| 2/24/2008 | Listing removed | $279,900$87/sqft |
Source: NCI #10171 Report a problem | ||
| 1/31/2008 | Listed for sale | $279,900+3344.9%$87/sqft |
Source: NCI #10171 Report a problem | ||
| 12/22/2005 | Sold | $8,125$3/sqft |
Source: Public Record Report a problem | ||
Public tax history
| Year | Property taxes | Tax assessment |
|---|---|---|
| 2025 | $1,452 | $366,000 |
| 2024 | -- | $366,000 +621.9% |
| 2023 | $1,293 +5.9% | $50,700 |
| 2022 | $1,221 +0.8% | $50,700 |
| 2021 | $1,211 +1.7% | $50,700 |
| 2020 | $1,191 +4.1% | $50,700 |
| 2019 | $1,144 +3.7% | $50,700 |
| 2018 | $1,103 | $50,700 |
| 2017 | $1,103 +5.1% | $50,700 |
| 2016 | $1,050 +19.4% | $50,700 |
| 2015 | $879 +0.2% | $50,700 |
| 2014 | $877 | $50,700 -0.4% |
| 2012 | -- | $50,900 |
| 2011 | -- | $50,900 |
| 2010 | -- | $50,900 -7.6% |
| 2009 | -- | $55,100 |
| 2008 | -- | $55,100 |
| 2007 | -- | $55,100 +13675% |
| 2005 | -- | $400 |
| 2004 | -- | $400 |
Find assessor info on the county website
Neighborhood: 19934
Nearby homes
- $417,3004 bd2 ba2.5k sqft53 Muriel Ct, Camden Wyoming, DE 19934Off Market
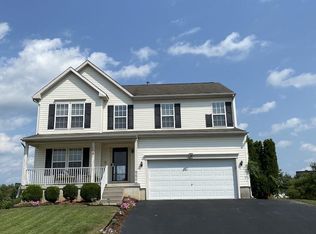
- $431,9004 bd2 ba2.5k sqft46 Muriel Ct, Camden Wyoming, DE 19934Off Market
- $434,9004 bd2 ba2.2k sqft47 Muriel Ct, Camden Wyoming, DE 19934Off Market
- $423,5004 bd2 ba2.4k sqft38 Muriel Ct, Camden Wyoming, DE 19934Off Market
- $381,0004 bd3 ba2k sqft37 Muriel Ct, Camden Wyoming, DE 19934Off Market
- $409,8003 bd3 ba2.1k sqft26 Muriel Ct, Camden Wyoming, DE 19934Off Market
- $424,3004 bd3 ba2.4k sqft25 Muriel Ct, Camden Wyoming, DE 19934Off Market
- $432,2004 bd3 ba2.2k sqft14 Muriel Ct, Camden Wyoming, DE 19934Off Market
Nearby schools
GreatSchools rating
- 7/10Stokes (Nellie Hughes) Elementary SchoolGrades: 1-5Distance: 0.3 mi
- 4/10Fifer (Fred) Middle SchoolGrades: 6-8Distance: 1.1 mi
- 6/10Caesar Rodney High SchoolGrades: 9-12Distance: 1.4 mi
Schools provided by the listing agent
- Elementary: Nellie Hughes Stokes
- Middle: Fred Fifer Iii
- High: Caesar Rodney
- District: Caesar Rodney
Source: Bright MLS. This data may not be complete. We recommend contacting the local school district to confirm school assignments for this home.
Get a cash offer in 3 minutes
Find out how much your home could sell for in as little as 3 minutes with a no-obligation cash offer.
Estimated market value
$455,200
Get a cash offer in 3 minutes
Find out how much your home could sell for in as little as 3 minutes with a no-obligation cash offer.
Estimated market value
$455,200
- Delaware
- Kent County
- Camden
- 19934
- 51 Muriel Ct
Nearby cities
Nearby zip codes
Other Camden Topics
