Welcome to 51 Mystic Ave! This beautifully maintained colonial is just moments from Silver Lake and offers the perfect blend of classic charm and modern convenience. Step inside to find a thoughtfully updated kitchen and baths, designed for both style and functionality. The first floor boasts an inviting open-concept layout, seamlessly connecting the kitchen, dining, and living areas—ideal for entertaining. A cozy sunroom provides the perfect spot to unwind, while a full bath with laundry adds extra convenience. Upstairs, the luxurious primary suite is a true retreat, featuring soaring cathedral ceilings, stylish barn doors, a custom walk-in closet, and a spa-like bath with a soaking tub. Step outside to enjoy the composite deck overlooking the fully fenced yard, perfect for gatherings or peaceful relaxation. With a prime commuter location near highways and the commuter rail, this home offers exceptional style, comfort, and accessibility. Don’t miss your chance to make it yours!
Sold for $619,900
$619,900
51 Mystic Ave, Tewksbury, MA 01876
3beds
1,440sqft
Single Family Residence
Built in 1925
3,200 Square Feet Lot
$623,300 Zestimate®
$430/sqft
$3,374 Estimated rent
Home value
$623,300
$573,000 - $679,000
$3,374/mo
Zestimate® history
Owner options
List your home for rent
$3,374/mo
Rent Zestimate®
Find your next renter with Zillow Rental Manager. Plus, with online applications, you can quickly screen prospective tenants – for free.
$3,374/mo
Rent Zestimate®
Refinance and save
$3,890/mo
Est. payment
Refinancing to a lower rate could help reduce your monthly payments and save thousands over the life of the loan.
$3,890/mo
Est. payment
Explore your selling options
Work with a Zillow partner agent
Leverage their expertise and Zillow's premium Showcase listings to get your home seen by more buyers.
Get startedList with your own agent
Get your home in front of millions of buyers by listing it on Zillow.
Learn how to do itSell it yourself
Take full control of how buyers see your home on Zillow by listing For Sale by Owner (FSBO).
List your homeWhat's special
Beautifully maintained colonialStylish barn doorsComposite deckInviting open-concept layoutLuxurious primary suiteMoments from silver lakeCustom walk-in closet
Zillow last checked:
Listing updated:
Listed by:
Michelle Soucy 978-807-5346,
Foundation Brokerage Group 800-983-1945
Bought with:
The Steve Bremis Team
Steve Bremis Realty Group
Source: MLS PIN,MLS#: 73336336
Facts & features
Interior
Bedrooms & bathrooms
- Bedrooms: 3
- Bathrooms: 2
- Full bathrooms: 2
Primary bedroom
- Features: Bathroom - Full, Cathedral Ceiling(s), Ceiling Fan(s), Walk-In Closet(s), Closet/Cabinets - Custom Built, Flooring - Hardwood, Attic Access, Recessed Lighting, Remodeled
- Level: Second
- Area: 240
- Dimensions: 20 x 12
Bedroom 2
- Features: Closet, Flooring - Wall to Wall Carpet, Lighting - Overhead
- Level: Second
- Area: 121
- Dimensions: 11 x 11
Bedroom 3
- Features: Closet, Flooring - Wall to Wall Carpet, Lighting - Overhead
- Level: Second
- Area: 126
- Dimensions: 9 x 14
Bathroom 1
- Features: Bathroom - Full, Bathroom - With Tub & Shower, Flooring - Vinyl, Dryer Hookup - Electric, Washer Hookup, Lighting - Sconce, Lighting - Overhead
- Level: First
- Area: 72
- Dimensions: 8 x 9
Bathroom 2
- Features: Bathroom - Full, Bathroom - With Shower Stall, Cathedral Ceiling(s), Flooring - Stone/Ceramic Tile, Countertops - Upgraded, Recessed Lighting, Remodeled, Lighting - Sconce, Lighting - Overhead, Soaking Tub
- Level: Second
- Area: 96
- Dimensions: 12 x 8
Dining room
- Features: Flooring - Vinyl, Lighting - Overhead
- Level: First
- Area: 117
- Dimensions: 9 x 13
Kitchen
- Features: Flooring - Vinyl, Countertops - Stone/Granite/Solid, Open Floorplan, Stainless Steel Appliances, Lighting - Overhead
- Level: First
- Area: 110
- Dimensions: 11 x 10
Living room
- Features: Flooring - Vinyl, Window(s) - Bay/Bow/Box, Cable Hookup, Exterior Access, Open Floorplan, Crown Molding
- Level: First
- Area: 280
- Dimensions: 20 x 14
Heating
- Baseboard, Oil
Cooling
- Window Unit(s)
Appliances
- Included: Electric Water Heater, Tankless Water Heater
Features
- Recessed Lighting, Slider, Sun Room
- Flooring: Tile, Vinyl, Hardwood, Flooring - Vinyl
- Has basement: No
- Has fireplace: Yes
- Fireplace features: Living Room
Interior area
- Total structure area: 1,440
- Total interior livable area: 1,440 sqft
- Finished area above ground: 1,440
Property
Parking
- Total spaces: 2
- Parking features: Paved Drive, Off Street, Tandem, Paved
- Uncovered spaces: 2
Features
- Patio & porch: Porch, Deck - Composite
- Exterior features: Porch, Deck - Composite, Rain Gutters, Storage, Fenced Yard
- Fencing: Fenced/Enclosed,Fenced
- Waterfront features: Lake/Pond
Lot
- Size: 3,200 Square Feet
Details
- Parcel number: M:0093 L:0176 U:0000,796114
- Zoning: RG
Construction
Type & style
- Home type: SingleFamily
- Architectural style: Colonial
- Property subtype: Single Family Residence
Materials
- Frame
- Foundation: Block
- Roof: Shingle
Condition
- Year built: 1925
Utilities & green energy
- Electric: Circuit Breakers, 100 Amp Service
- Sewer: Public Sewer
- Water: Public
Green energy
- Energy efficient items: Thermostat
Community & HOA
Community
- Features: Park, Walk/Jog Trails, Medical Facility, Highway Access, Public School
HOA
- Has HOA: No
Location
- Region: Tewksbury
Financial & listing details
- Price per square foot: $430/sqft
- Tax assessed value: $391,300
- Annual tax amount: $5,240
- Date on market: 1/5/2026
Price history
| Date | Event | Price |
|---|---|---|
| 4/2/2025 | Sold | $619,900$430/sqft |
Source: MLS PIN #73336336 Report a problem | ||
| 3/4/2025 | Contingent | $619,900$430/sqft |
Source: MLS PIN #73336336 Report a problem | ||
| 2/19/2025 | Listed for sale | $619,900+26.8%$430/sqft |
Source: MLS PIN #73336336 Report a problem | ||
| 5/5/2022 | Sold | $489,000$340/sqft |
Source: MLS PIN #72951807 Report a problem | ||
| 3/23/2022 | Contingent | $489,000$340/sqft |
Source: MLS PIN #72951807 Report a problem | ||
| 3/21/2022 | Price change | $489,000-2.2%$340/sqft |
Source: MLS PIN #72951807 Report a problem | ||
| 3/11/2022 | Listed for sale | $499,900+78.5%$347/sqft |
Source: MLS PIN #72951807 Report a problem | ||
| 11/20/2018 | Sold | $280,000+3.7%$194/sqft |
Source: Public Record Report a problem | ||
| 10/12/2018 | Pending sale | $269,900$187/sqft |
Source: Keller Williams Realty #72405623 Report a problem | ||
| 10/4/2018 | Listed for sale | $269,900$187/sqft |
Source: Keller Williams Realty #72405623 Report a problem | ||
Public tax history
| Year | Property taxes | Tax assessment |
|---|---|---|
| 2025 | $5,674 +8.3% | $429,200 +9.7% |
| 2024 | $5,240 +2.5% | $391,300 +7.9% |
| 2023 | $5,113 +7.2% | $362,600 +15.6% |
| 2022 | $4,768 +5.5% | $313,700 +9.1% |
| 2021 | $4,520 +3.9% | $287,500 +5.5% |
| 2020 | $4,350 +24.9% | $272,400 +23.9% |
| 2019 | $3,483 +9.2% | $219,900 +11.2% |
| 2018 | $3,191 +1.3% | $197,800 +2.4% |
| 2017 | $3,151 +4.3% | $193,200 +4.5% |
| 2016 | $3,021 -0.3% | $184,800 -0.2% |
| 2015 | $3,030 +5.9% | $185,100 +4.2% |
| 2014 | $2,861 +4.3% | $177,600 |
| 2013 | $2,742 +25.3% | $177,600 +21.6% |
| 2012 | $2,189 -8% | $146,000 -17.4% |
| 2011 | $2,380 +7.2% | $176,800 -0.1% |
| 2010 | $2,221 +3.7% | $177,000 -6.2% |
| 2009 | $2,142 -9.7% | $188,700 -16.8% |
| 2008 | $2,371 +5.4% | $226,900 |
| 2007 | $2,249 +12.1% | $226,900 +13.9% |
| 2006 | $2,006 +11% | $199,200 +11.3% |
| 2005 | $1,807 +6.1% | $178,900 +42.9% |
| 2003 | $1,703 +17.5% | $125,200 +29.6% |
| 2000 | $1,449 +7.3% | $96,600 |
| 1998 | $1,350 | $96,600 |
Find assessor info on the county website
Neighborhood: 01876
Nearby homes
- $499,0003 bd1 ba966 sqft34 Bay State Rd, Tewksbury, MA 01876Sold
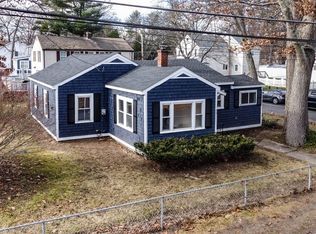
- $595,6003 bd2 ba1.2k sqft43 Mystic Ave, Tewksbury, MA 01876Off Market
- $649,3004 bd2 ba1.7k sqft48 Mystic Ave, Tewksbury, MA 01876Off Market
- $625,0003 bd1 ba2k sqft26 Bay State Rd, Tewksbury, MA 01876Sold
- $746,0003 bd3 ba1.8k sqft44 Bay State Rd, Tewksbury, MA 01876Off Market
- $745,0003 bd2 ba2.6k sqft54 Lakeview Ave, Tewksbury, MA 01876Sold
- $574,6003 bd1 ba1k sqft42 Mystic Ave, Tewksbury, MA 01876Off Market
- $739,3003 bd2 ba1.4k sqft48 Lakeview Ave, Tewksbury, MA 01876Off Market
Nearby schools
GreatSchools rating
- NAHeath Brook Elementary SchoolGrades: PK-1Distance: 1.6 mi
- 8/10John W. Wynn Middle SchoolGrades: 7-8Distance: 2.5 mi
- 8/10Tewksbury Memorial High SchoolGrades: 9-12Distance: 3.3 mi
Get a cash offer in 3 minutes
Find out how much your home could sell for in as little as 3 minutes with a no-obligation cash offer.
Estimated market value
$623,300
Get a cash offer in 3 minutes
Find out how much your home could sell for in as little as 3 minutes with a no-obligation cash offer.
Estimated market value
$623,300
- Massachusetts
- Middlesex County
- Tewksbury
- 01876
- 51 Mystic Ave
Nearby cities
Nearby zip codes
Other Tewksbury Topics
