This home qualifies for a $5,000 Grant & 100% Financing with no PMI! This grant is exclusively available through Key Bank. Tucked away in the quiet 55+ community of Chipman Village, this home offers a peaceful setting right in the heart of downtown American Fork. The spacious, open floor plan is designed for comfortable main-level living, with the added bonus of a second, private primary suite upstairs-perfect for guests or visiting family. The main-level primary suite features a beautifully updated bathroom with a walk-in shower and accessibility improvements completed in 2021. Other big-ticket updates are already taken care of, including a new HVAC system in 2023 and a new roof and garage door in 2024. French doors open to a private patio and a generously sized yard with established raspberry bushes and plenty of room to grow your favorite flowers, herbs, or vegetables. Enjoy the quiet, tucked-away feel of this lovely neighborhood while being just minutes from the conveniences of downtown American Fork. A wonderful combination of easy living, flexible space, and a little room to garden! Square footage figures are provided as a courtesy estimate only and were obtained from County Records. Buyer is advised to obtain an independent measurement.
For sale
$349,900
51 N 370 E, American Fork, UT 84003
2beds
1,414sqft
Townhouse
Built in 1996
6,969 Square Feet Lot
$-- Zestimate®
$247/sqft
$70/mo HOA
What's special
Spacious open floor planMain-level primary suiteComfortable main-level living
- 29 days
- 472
- 49
Zillow last checked:
Listing updated:
Listed by:
Amber Briem 801-949-9931,
Blakemore Real Estate LLC
Source: UtahRealEstate.com,MLS#: 2191383
Facts & features
Interior
Bedrooms & bathrooms
- Bedrooms: 2
- Bathrooms: 2
- 3/4 bathrooms: 2
- Main level bedrooms: 1
Rooms
- Room types: Master Bathroom, Great Room
Primary bedroom
- Level: First,Second
Heating
- Forced Air, Central
Cooling
- Central Air
Appliances
- Included: Microwave, Refrigerator, Disposal, Free-Standing Range
- Laundry: Electric Dryer Hookup
Features
- Walk-In Closet(s), Vaulted Ceiling(s)
- Flooring: Carpet, Linoleum, Tile
- Doors: French Doors, Storm Door(s)
- Windows: Blinds, Drapes, Part, Double Pane Windows
- Has fireplace: No
Interior area
- Total structure area: 1,414
- Total interior livable area: 1,414 sqft
- Finished area above ground: 1,414
Property
Parking
- Total spaces: 3
- Parking features: Open
- Attached garage spaces: 1
- Uncovered spaces: 2
- Details: Common RV Parking
Accessibility
- Accessibility features: Grip-Accessible Features, Ground Level, Accessible Entrance, Single Level Living
Features
- Stories: 2
- Entry location: Ground Level
- Patio & porch: Porch, Patio, Open Porch, Open Patio
- Exterior features: Entry (Foyer)
- Fencing: Partial
- Has view: Yes
- View description: Mountain(s)
Lot
- Size: 6,969 Square Feet
- Features: Cul-De-Sac, Curb & Gutter, Sprinkler: Auto-Full
- Topography: Terrain
- Residential vegetation: Landscaping: Full, Mature Trees, Pines
Details
- Parcel number: 366180023
- Zoning description: Single-Family
Construction
Type & style
- Home type: Townhouse
- Property subtype: Townhouse
Materials
- Asphalt, Stone, Stucco
- Foundation: Slab
- Roof: Asphalt
Condition
- Blt./Standing
- New construction: No
- Year built: 1996
Utilities & green energy
- Sewer: Public Sewer, Sewer: Public
- Water: Culinary
- Utilities for property: Natural Gas Connected, Electricity Connected, Sewer Connected, Water Connected
Community & HOA
Community
- Features: Sidewalks
- Security: Fire Alarm
- Subdivision: Chipman Village
HOA
- Has HOA: Yes
- Amenities included: RV Parking, Maintenance, Snow Removal
- Services included: Maintenance Grounds
- HOA fee: $210 quarterly
- HOA name: Carolyn Jaquith
- HOA phone: 801-763-7305
Location
- Region: American Fork
Financial & listing details
- Price per square foot: $247/sqft
- Tax assessed value: $150,000
- Annual tax amount: $1,896
- Date on market: 10/15/2026
- Listing terms: Cash,Conventional,FHA,VA Loan
- Inclusions: Microwave, Range, Refrigerator
- Acres allowed for irrigation: 0
- Electric utility on property: Yes
- Road surface type: Paved
Estimated market value
Not available
Estimated sales range
Not available
$1,640/mo
Price history
| Date | Event | Price |
|---|---|---|
| 10/15/2026 | Listed for sale | $349,900-1.4%$247/sqft |
Source:  UtahRealEstate.com #2191383 Report a problem | ||
| 10/1/2026 | Listing removed | $355,000$251/sqft |
Source: UtahRealEstate.com #2094062 Report a problem | ||
| 8/16/2026 | Listed for sale | $355,000-2.2%$251/sqft |
Source: UtahRealEstate.com #2094062 Report a problem | ||
| 1/24/2026 | Price change | $362,900-1.7%$257/sqft |
Source: UtahRealEstate.com #2094062 Report a problem | ||
| 9/15/2025 | Price change | $369,000-2.6%$261/sqft |
Source: UtahRealEstate.com #2094062 Report a problem | ||
| 7/28/2025 | Price change | $379,000-2.6%$268/sqft |
Source: UtahRealEstate.com #2094062 Report a problem | ||
| 6/23/2025 | Listed for sale | $389,000+238.3%$275/sqft |
Source: UtahRealEstate.com #2094062 Report a problem | ||
| 4/10/2012 | Listing removed | $115,000$81/sqft |
Source: R and R Realty, LLC #1076788 Report a problem | ||
| 4/5/2012 | Listed for sale | $115,000$81/sqft |
Source: R and R Realty, LLC #1076788 Report a problem | ||
Public tax history
| Year | Property taxes | Tax assessment |
|---|---|---|
| 2015 | -- | $82,500 +10.3% |
| 2014 | $986 -2% | $74,800 |
| 2013 | $1,006 | $74,800 |
| 2012 | $1,006 +0.3% | $74,800 |
| 2011 | $1,003 -0.3% | $74,800 -6.4% |
| 2010 | $1,006 -6.5% | $79,915 -9.2% |
| 2009 | $1,076 | $88,000 -10.9% |
| 2008 | $1,076 +1.7% | $98,725 -5% |
| 2007 | $1,057 | $103,895 +10.7% |
| 2006 | $1,057 +18.6% | $93,885 +28.8% |
| 2005 | $891 | $72,875 |
| 2004 | $891 | $72,875 |
Find assessor info on the county website
Monthly payment
Est. payment
Payment breakdown
Explore the cost of this home by adjusting the details. Changes won't be saved.Climate risks
Neighborhood: 84003
Nearby schools
Schools provided by the listing agent
- Elementary: Forbes
- Middle: American Fork
- High: American Fork
- District: Alpine
Source: UtahRealEstate.com. This data may not be complete. We recommend contacting the local school district to confirm school assignments for this home.
Similar homes
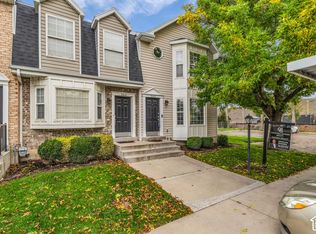
- $350,0003 bd2 ba1.2k sqft362 N 580 W, American Fork, UT 84003For Sale
 MLS ID #2185309, Brigham Madsen, Coldwell Banker Realty (Provo-Orem-Sundance). UtahRealEstate.com
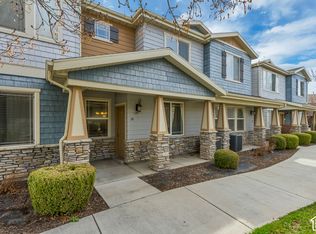
- $380,0003 bd3 ba1.3k sqft24 S 1520 W, Pleasant Grove, UT 84062For Sale
 MLS ID #2196169, John Woodley, Woodley Real Estate. UtahRealEstate.com
- $354,9992 bd2 ba1.1k sqft76 S 1520th Rd W, Pleasant Grove, UT 84062For Sale
 MLS ID #2163434, Tanner Fairbanks, Mountain View Properties. UtahRealEstate.com
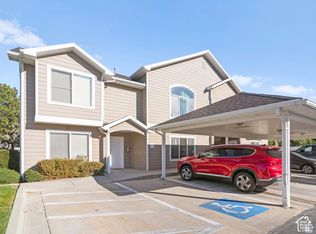
- $339,0003 bd2 ba1.6k sqft362 E 800 N APT 1, Orem, UT 84057For Sale
 MLS ID #2195857, Maile Roberts, Homes International. UtahRealEstate.com
- $335,0002 bd2 ba1.2k sqft3143 N Westbury Way APT V3, Lehi, UT 84043For SaleMLS ID #2192008, Camille Acord, Equity Real Estate (Solid). UtahRealEstate.com
- $374,0002 bd2 ba1.2k sqft1765 Garden Dr, Pleasant Grove, UT 84062For SaleMLS ID #2182252, Jean Tanner, Summit Realty, Inc.. UtahRealEstate.com
- $399,5003 bd3 ba1.6k sqft1706 W 3180 N #H1, Lehi, UT 84043For SaleMLS ID #2174419, Brian Evans Brown, Parker Brown Real Estate Inc.. UtahRealEstate.com
- $479,0003 bd3 ba1.8k sqft934 W 650 S, American Fork, UT 84003For SaleMLS ID #2184006, Jared Love, Summit Oak Realty LLC. UtahRealEstate.com
- $329,0003 bd2 ba1.1k sqft2982 N Marrcrest W, Provo, UT 84604For SaleMLS ID #2185501, Jeffrey T DuBois, O48 Realty of Salt Lake County PC. UtahRealEstate.com
- $399,0003 bd3 ba1.6k sqft1250 W 1295 S, Orem, UT 84058For SaleMLS ID #2176252, Yoon Kim, Equity Real Estate (Prosper Group). UtahRealEstate.com
- $335,0002 bd2 ba1.3k sqft8264 S Williamsburg Park Cir, Sandy, UT 84070For SaleMLS ID #2193387, Shellee Wilson, New Place Realty, Inc. UtahRealEstate.com
- $299,7003 bd2 ba1.1k sqft378 S 2150 W APT 302, Pleasant Grove, UT 84062For SaleMLS ID #2170460, Randal Banagas, Utah Home Realty. UtahRealEstate.com
- $305,0003 bd2 ba1.2k sqft497 S 2220 W APT 303, Pleasant Grove, UT 84062For SaleMLS ID #2173585, Samuel Brinton, Brinton Real Estate Group. UtahRealEstate.com
- $399,0004 bd4 ba2k sqft2159 N 2080 W, Lehi, UT 84043For SaleMLS ID #2180621, Ashlyn Reilly, LPT REALTY, LLC. UtahRealEstate.com
- $349,9993 bd2 ba1.2k sqft3694 W 1800 N Unit 202, Lehi, UT 84048For SaleMLS ID #2182435, Ashley Pead, R and R Realty LLC. UtahRealEstate.com
- $305,0002 bd2 ba1k sqft986 N Independence Ave, Provo, UT 84604For SaleMLS ID #2189497, McKelle Beck Siebert, EXP Realty, LLC. UtahRealEstate.com
- $337,0003 bd3 ba1.5k sqft2784 E Fostoria Aly, Eagle Mountain, UT 84005For SaleMLS ID #2158895, David Magana, My Home Real Estate Inc. UtahRealEstate.com
- $357,0002 bd3 ba1.1k sqft11582 S Watercourse Rd, South Jordan, UT 84009For SaleMLS ID #2186539, Cori Vanderbeek, Intermountain Properties. UtahRealEstate.com
- $380,0003 bd3 ba1.5k sqft3881 W Sage Meadow Dr #96D, South Jordan, UT 84095For SaleMLS ID #2177643, Madhu K. Chengat, TRU Realty Group LLC. UtahRealEstate.com
- $435,0002 bd2 ba1.3k sqft336 N 1030 E #T1, Lehi, UT 84043For SaleMLS ID #2175590, Melissa Downs, KW WESTFIELD. UtahRealEstate.com
