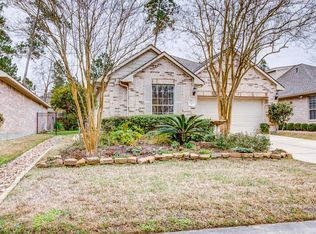
Motivated Seller! Two Primary Bedrooms! Located in a wonderful 55+ active community. Lovely one-and-a-half story home featuring crown molding and large, light-colored tile flooring in the living, dining, and kitchen areas. The kitchen offers an island, built-in microwave, and a cozy breakfast nook with a bay window overlooking the front yard. Enjoy a screened-in back porch, perfect for relaxing. The subdivision maintains the front yard, including a recently replaced fence. The spacious primary suite boasts two separate closets, dual vanities, a jetted tub, and a walk-in shower. The upstairs bedroom with a full bath could function as a second primary suite, offering added privacy and flexibility. Enjoy community trails, pool , gym, and a variety of social activities. Conveniently located near The Woodlands, shopping, dining, and medical facilities,
11 days
|
308
|
10
|
Likely to sell faster than
Zillow last checked:
Listing updated:
Listed by:
Kathy HewittTREC #0450766832-473-2975,
Hewitt Real Estate Group
Source: HAR,MLS#: 16662313
Facts & features
Interior
Bedrooms & bathrooms
Bedrooms: 3
Bathrooms: 3
Full bathrooms: 3
Rooms
Room types: Family Room, Utility Room
Primary bedroom
Level: First
Area: 270
Dimensions: 18x15
Bedroom
Level: First
Area: 110
Dimensions: 11x10
Bedroom
Level: Second
Area: 270
Dimensions: 18x15
Other
Level: Second
Other
Level: First
Breakfast
Level: First
Area: 90
Dimensions: 10x9
Dining room
Level: First
Area: 176
Dimensions: 16x11
Kitchen
Level: First
Area: 210
Dimensions: 15x14
Living room
Level: First
Area: 272
Dimensions: 17x16
Primary bath
Level: First
Utility room
Level: First
Heating
Natural Gas
Cooling
Ceiling Fan(s), Electric
Appliances
Included: Refrigerator, Electric Oven, Microwave, Electric Range, Dishwasher
Laundry: Electric Dryer Hookup, Washer Hookup
Features
Crown Molding, High Ceilings, 2 Bedrooms Down, Primary Bed - 1st Floor, Walk-In Closet(s)
Flooring: Carpet, Tile
Windows: Window Coverings
Interior area
Total structure area: 2,202
Total interior livable area: 2,202 sqft
Property
Parking
Total spaces: 2
Parking features: Attached, Double-Wide Driveway
Attached garage spaces: 2
Accessibility
Accessibility features: Accessible Entrance
Features
Stories: 1
Patio & porch: Covered, Porch, Screened
Exterior features: Sprinkler System
Has spa: Yes
Fencing: Back Yard
Lot
Size: 5,749 Square Feet
Features: Subdivided, 0 Up To 1/4 Acre
Details
Additional parcels included: 97600307500
Parcel number: 275444
Construction
Type & style
Home type: SingleFamily
Architectural style: Traditional
Property subtype: Single Family Residence
Materials
Brick
Foundation: Slab
Roof: Composition
Condition
New construction: No
Year built: 2002
Utilities & green energy
Water: Water District
Community & HOA
Community
Senior community: Yes
Subdivision: Wdlnds Windsor Hills 03
HOA
Has HOA: Yes
Amenities included: Clubhouse, Fitness Center, Jogging Path, Pool, Trail(s)