Skip main navigation
Sold for $465,000
  • $465,000

    51 N Crest Ave, Hamilton, NJ 08690

    3beds
    2,089sqft
    Single Family Residence
    Built in 1950
    0.42 Acres Lot
    $465,100 Zestimate®
    $223/sqft
    $3,907 Estimated rent

    Home value

    $465,100

    $414,000 - $526,000

    $3,907/mo

    Zestimate® history
    Loading
    Loading...

    Owner options

    List your home for rent

    $3,907/mo

    Rent Zestimate®

    Find your next renter with Zillow Rental Manager. Plus, with online applications, you can quickly screen prospective tenants – for free.

    Learn more

    $3,907/mo

    Rent Zestimate®

    Refinance and save

    $3,269/mo

    Est. payment

    Refinancing to a lower rate could help reduce your monthly payments and save thousands over the life of the loan.

    See today's rates

    $3,269/mo

    Est. payment

    Explore your selling options

    Work with a Zillow partner agent

    Leverage their expertise and Zillow's premium Showcase listings to get your home seen by more buyers.

    Get started

    List with your own agent

    Get your home in front of millions of buyers by listing it on Zillow.

    Learn how to do it

    Sell it yourself

    Take full control of how buyers see your home on Zillow by listing For Sale by Owner (FSBO).

    List your home

    What's special

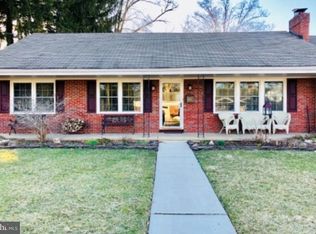
    Three-bedroom two-and-a-half-bath ranchTwo-car garageFull basementGenerously sized rooms throughoutEasy single-level livingMature landscapingCharming covered front porch
    Located in the heart of Hamilton Square and tucked away in one of Hamilton Township’s most desirable neighborhoods, this three-bedroom, two-and-a-half-bath ranch offers exceptional convenience and lifestyle. Designed with easy single-level living in mind, the home features a spacious and functional layout ideal for both everyday living and entertaining. Just 10 minutes from the Hamilton Train Station, with easy access to New York City and Philadelphia in approximately 40 minutes, and the Jersey Shore in just 30 minutes. You are welcomed by a charming covered front porch that leads into a home featuring generously sized rooms throughout. The inviting living areas are filled with natural light, creating a warm and welcoming atmosphere throughout. Additional highlights include a full basement, a two-car garage, and well-maintained utility systems. The fully fenced backyard is surrounded by mature landscaping, offering privacy and a peaceful outdoor setting. Conveniently located near shopping, dining, parks, and major roadways, this home offers suburban tranquility with easy access to everything Hamilton Township has to offer. Homes like this are in high demand—schedule your showing today.

    Zillow last checked:

    Listing updated:

    Listed by:

    Jay Ricigliano 609-954-4661,

    Action USA Jay Robert Realtors

    Bought with:

    Tiffanie Hawley, 1648627

    Century 21 Action Plus Realty - Bordentown

    Source: Bright MLS,MLS#: NJME2071426MLS Logo

    Facts & features

    Interior

    Bedrooms & bathrooms
    • Bedrooms: 3
    • Bathrooms: 3
    • Full bathrooms: 2
    • 1/2 bathrooms: 1
    • Main level bathrooms: 3
    • Main level bedrooms: 3
    Primary bedroom
    • Level: Main
    • Area: 196 Square Feet
    • Dimensions: 14 X 14
    Primary bedroom
    • Level: Unspecified
    Bedroom 1
    • Level: Main
    • Area: 196 Square Feet
    • Dimensions: 14 X 14
    Bedroom 2
    • Level: Main
    • Area: 117 Square Feet
    • Dimensions: 13 X 9
    Other
    • Features: Attic - Walk-Up
    • Level: Unspecified
    Dining room
    • Level: Main
    • Area: 156 Square Feet
    • Dimensions: 13 X 12
    Other
    • Level: Unspecified
    Kitchen
    • Features: Kitchen - Gas Cooking
    • Level: Main
    • Area: 180 Square Feet
    • Dimensions: 10 X 18
    Laundry
    • Level: Main
    • Area: 91 Square Feet
    • Dimensions: 7 X 13
    Living room
    • Level: Main
    • Area: 273 Square Feet
    • Dimensions: 13 X 21
    Other
    • Description: BRZEWAY
    • Level: Main
    • Area: 210 Square Feet
    • Dimensions: 21 X 10
    Heating
    • Forced Air, Natural Gas
    Cooling
    • Central Air, Natural Gas
    Appliances
    • Included: Water Heater
    • Laundry: Main Level, Laundry Room
    Features
    • Eat-in Kitchen, Dry Wall
    • Flooring: Carpet
    • Basement: Full
    • Has fireplace: No
    Interior area
    • Total structure area: 2,089
    • Total interior livable area: 2,089 sqft
    • Finished area above ground: 2,089
    • Finished area below ground: 0

    Property

    Parking
    • Total spaces: 6
    • Parking features: Garage Faces Front, Driveway, Attached
    • Attached garage spaces: 2
    • Uncovered spaces: 4
    Accessibility
    • Accessibility features: None
    Features
    • Levels: One
    • Stories: 1
    • Patio & porch: Porch
    • Pool features: None
    Lot
    • Size: 0.42 Acres
    • Dimensions: 145.00 x 125.00
    Details
    • Additional structures: Above Grade, Below Grade
    • Parcel number: 030185200001
    • Zoning: RESID
    • Special conditions: Standard

    Construction

    Type & style
    • Home type: SingleFamily
    • Architectural style: Ranch/Rambler
    • Property subtype: Single Family Residence
    Materials
    • Brick
    • Foundation: Block
    • Roof: Asphalt
    Condition
    • New construction: No
    • Year built: 1950

    Utilities & green energy

    • Sewer: Public Sewer
    • Water: Public

    Community & neighborhood

    Location
    • Region: Hamilton
    • Subdivision: None Available
    • Municipality: HAMILTON TWP

    Other

    Other facts
    • Listing agreement: Exclusive Right To Sell
    • Ownership: Fee Simple

    Price history

    DateEventPrice
    4/22/2026Sold$465,000-5.1%$223/sqft
    Source: Bright MLS #NJME2071426 Report a problem
    2/27/2026Contingent$489,900$235/sqft
    Source: Bright MLS #NJME2071426 Report a problem
    2/9/2026Price change$489,900-6.7%$235/sqft
    Source: Bright MLS #NJME2071426 Report a problem
    1/9/2026Listed for sale$525,000+66.7%$251/sqft
    Source: Bright MLS #NJME2071426 Report a problem
    12/23/2016Listing removed$315,000$151/sqft
    Source: Smires & Associates #6877460 Report a problem
    10/18/2016Listed for sale$315,000$151/sqft
    Source: Smires & Associates #6877460 Report a problem

    Public tax history

    YearProperty taxesTax assessment
    2025$12,182 $345,700
    2024$12,182 +8%$345,700
    2023$11,280 $345,700
    2022$11,280 +6.5%$345,700
    2021$10,589 +2.3%$345,700
    2020$10,354 +2.6%$345,700
    2019$10,086 +2.6%$345,700 +2.1%
    2018$9,829 +1.7%$338,700
    2017$9,667 -5.3%$338,700
    2016$10,211 +1.7%$338,700 +52.2%
    2015$10,037 +4%$222,500
    2014$9,648 +1%$222,500
    2013$9,554 +2%$222,500
    2012$9,369 -1.2%$222,500
    2011$9,479 +2%$222,500
    2010$9,296 $222,500
    2009-- $222,500
    2008$8,255 +3.6%$222,500
    2007$7,966 $222,500
    2006-- $222,500
    2005-- $222,500
    2004$2,873 $222,500
    2003-- $222,500 +1.1%
    2002-- $220,000 +2.3%
    2001-- $215,000

    Find assessor info on the county website

    Neighborhood: Mercerville

    Nearby schools

    GreatSchools rating
    Schools provided by the listing agent
    • Middle: Reynolds
    • High: Steinert
    • District: Hamilton Township

    Source: Bright MLS. This data may not be complete. We recommend contacting the local school district to confirm school assignments for this home.

    Get a cash offer in 3 minutes
    Find out how much your home could sell for in as little as 3 minutes with a no-obligation cash offer.
    Estimated market value
    $465,100
    Get a cash offer in 3 minutes
    Find out how much your home could sell for in as little as 3 minutes with a no-obligation cash offer.
    Estimated market value
    $465,100