Skip main navigation
Sold for $305,000
  • $305,000

    51 N Giles St, Bridgeton, NJ 08302

    2beds
    1,600sqft
    Single Family Residence
    Built in 1900
    8,499 Square Feet Lot
    $305,000 Zestimate®
    $191/sqft
    $2,306 Estimated rent

    Home value

    $305,000

    $281,000 - $332,000

    $2,306/mo

    Zestimate® history
    Loading
    Loading...

    Owner options

    List your home for rent

    $2,306/mo

    Rent Zestimate®

    Find your next renter with Zillow Rental Manager. Plus, with online applications, you can quickly screen prospective tenants – for free.

    Learn more

    $2,306/mo

    Rent Zestimate®

    Refinance and save

    $2,119/mo

    Est. payment

    Refinancing to a lower rate could help reduce your monthly payments and save thousands over the life of the loan.

    See today's rates

    $2,119/mo

    Est. payment

    Explore your selling options

    Work with a Zillow partner agent

    Leverage their expertise and Zillow's premium Showcase listings to get your home seen by more buyers.

    Get started

    List with your own agent

    Get your home in front of millions of buyers by listing it on Zillow.

    Learn how to do it

    Sell it yourself

    Take full control of how buyers see your home on Zillow by listing For Sale by Owner (FSBO).

    List your home

    What's special

    Beautiful landscapingWood burning fireplaceUpdated kitchenDetached garagePrivate parking areaPrivate perennial gardensTwo oversized bedrooms
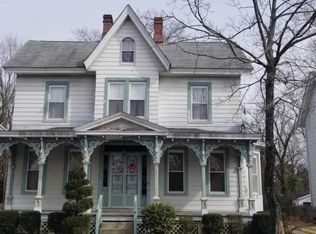
    Welcome to the historic neighborhood of 51 N. Giles in Bridgeton, NJ. Located on a beautiful street, on the corner of North Giles and Lake Street, this stunning Victorian home has been impeccably maintained and loved by its owner! When arriving at the property, you will be impressed with the beautiful landscaping, trim and original shutters - this home has curb appeal! As you approach the home, you will notice the new sidewalks and will discover the wood doors and their antique hardware. When you enter the home, you will find the large living room, which includes hardwood flooring and provides access to the formal dining room. This oversized dining room includes a wood burning fireplace and build-in cabinetry - this room is full of Victorian charm! Off the dining room, the updated kitchen includes a built-in pantry, upgraded cabinets and countertops and also features stainless appliances. A mud room connects the kitchen area to the rear of the home. This flex space could be used as an office space or a variety of other purposes. When entering the fenced backyard, you will find a patio area - PERFECT for relaxing, having a fire, and enjoying the private perennial gardens. In the rear of the property a detached garage and private parking area is found. Back in the home, the basement access is located off the kitchen. This property has a gas boiler, central A/C and an electric hot water heater. A separate laundry area hosts the washer and dryer. Up the stairs on the second floor, you will find two oversized bedrooms and two full bathrooms. The master bedroom includes a walk-in closet, and master bathroom with soaking tub, and shower stall. The second full bathroom includes another clawfoot tub, used as a tub/shower combo. Lastly, the large attic includes lots of extra storage space! This great property is a short walking distance from Bridgeton's City Park, which boasts lots of walking trails and the City Zoo! With an acceptable offer, Seller is offering a 1-year America's Preferred Home Warranty. This gorgeous and unique property hits the market soon and is looking for its next lucky homeowner!

    Zillow last checked:

    Listing updated:

    Listed by:

    Sarah Johnson 541-359-5309,

    Keller Williams Prime Realty

    Bought with:

    Marianna Ledonne, 1436026

    Keller Williams Realty - Cherry Hill

    Source: Bright MLS,MLS#: NJCB2030160MLS Logo

    Facts & features

    Interior

    Bedrooms & bathrooms
    • Bedrooms: 2
    • Bathrooms: 2
    • Full bathrooms: 2
    Bedroom 1
    • Level: Upper
    Bedroom 2
    • Level: Upper
    Bathroom 1
    • Level: Upper
    Bathroom 2
    • Level: Upper
    Other
    • Level: Upper
    Dining room
    • Level: Main
    Kitchen
    • Level: Main
    Living room
    • Level: Main
    Mud room
    • Level: Main
    Heating
    • Radiator, Natural Gas
    Cooling
    • Central Air, Electric
    Appliances
    • Included: Dryer, Microwave, Oven, Refrigerator, Stainless Steel Appliance(s), Washer, Electric Water Heater
    • Laundry: In Basement, Mud Room
    Features
    • Attic, Bathroom - Tub Shower, Bathroom - Stall Shower, Soaking Tub, Dining Area, Floor Plan - Traditional, Formal/Separate Dining Room, Pantry, Upgraded Countertops
    • Flooring: Ceramic Tile, Hardwood, Wood
    • Windows: Window Treatments
    • Basement: Interior Entry,Unfinished
    • Number of fireplaces: 1
    • Fireplace features: Wood Burning
    Interior area
    • Total structure area: 1,600
    • Total interior livable area: 1,600 sqft
    • Finished area above ground: 1,600
    • Finished area below ground: 0

    Property

    Parking
    • Total spaces: 1
    • Parking features: Garage Faces Front, Private, Detached, Driveway, On Street
    • Garage spaces: 1
    • Has uncovered spaces: Yes
    Accessibility
    • Accessibility features: 2+ Access Exits
    Features
    • Levels: Two
    • Stories: 2
    • Patio & porch: Patio
    • Pool features: None
    Lot
    • Size: 8,499 sqft
    • Dimensions: 50.00 x 170.00
    Details
    • Additional structures: Above Grade, Below Grade
    • Parcel number: 010027500001
    • Zoning: RESIDENTIAL
    • Special conditions: Standard

    Construction

    Type & style
    • Home type: SingleFamily
    • Architectural style: Victorian
    • Property subtype: Single Family Residence
    Materials
    • Other
    • Foundation: Stone
    Condition
    • Very Good
    • New construction: No
    • Year built: 1900

    Utilities & green energy

    • Sewer: Public Sewer
    • Water: Public

    Community & neighborhood

    Security
    • Security features: Exterior Cameras
    Location
    • Region: Bridgeton
    • Subdivision: None Available
    • Municipality: BRIDGETON CITY

    Other

    Other facts
    • Listing agreement: Exclusive Right To Sell
    • Listing terms: Cash,Conventional,FHA
    • Ownership: Fee Simple

    Price history

    DateEventPrice
    6/25/2026Sold$305,000+1.7%$191/sqft
    Source: Bright MLS #NJCB2030160 Report a problem
    5/29/2026Pending sale$300,000$188/sqft
    Source: Bright MLS #NJCB2030160 Report a problem
    5/28/2026Contingent$300,000$188/sqft
    Source: Bright MLS #NJCB2030160 Report a problem
    5/1/2026Listed for sale$300,000+85.2%$188/sqft
    Source: Bright MLS #NJCB2030160 Report a problem
    2/17/2011Sold$162,000-20.2%$101/sqft
    Source: Public Record Report a problem
    8/19/2008Sold$203,000+125.6%$127/sqft
    Source: Public Record Report a problem
    6/11/2002Sold$90,000$56/sqft
    Source: Public Record Report a problem

    Public tax history

    YearProperty taxesTax assessment
    2025$4,733 $89,500
    2024$4,733 +4.2%$89,500
    2023$4,542 +0.9%$89,500
    2022$4,500 +0.2%$89,500
    2021$4,490 +0.7%$89,500
    2020$4,461 +12.5%$89,500
    2019$3,963 $89,500
    2018$3,963 +0.9%$89,500
    2017$3,926 +1.8%$89,500
    2016$3,857 -5.2%$89,500
    2015$4,067 -1.7%$89,500 +24.7%
    2014$4,138 +1.8%$71,800
    2013$4,065 +2.9%$71,800
    2012$3,951 +4.4%$71,800
    2011$3,784 +6.4%$71,800
    2010$3,558 +1.4%$71,800
    2009$3,510 +8.9%$71,800
    2008$3,222 $71,800
    2007-- $71,800
    2006-- $71,800
    2005-- $71,800
    2003-- $71,800
    2002-- $71,800
    2001-- $71,800

    Find assessor info on the county website

    Neighborhood: 08302

    Nearby schools

    GreatSchools rating
    Schools provided by the listing agent
    • District: Bridgeton Public Schools

    Source: Bright MLS. This data may not be complete. We recommend contacting the local school district to confirm school assignments for this home.

    Get a cash offer in 3 minutes
    Find out how much your home could sell for in as little as 3 minutes with a no-obligation cash offer.
    Estimated market value
    $305,000
    Get a cash offer in 3 minutes
    Find out how much your home could sell for in as little as 3 minutes with a no-obligation cash offer.
    Estimated market value
    $305,000