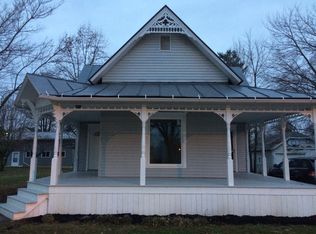
Welcome to this attractive, move-in ready home perfectly situated across from the beautiful Village of Quincy Park & Playground an ideal spot for family recreation, walks, and outdoor fun!
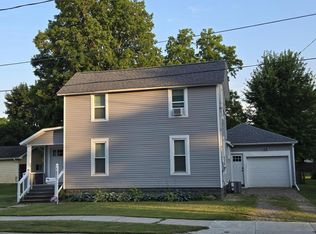
Step inside to find a spacious shaker-style kitchen with quartz countertops, a large bathroom with washer and dryer, and three-plus bedrooms (with the potential for a fourth or more!). The second floor features a mini-split heating and cooling unit for year-round comfort, while the main level offers high-efficiency furnace and central A/C. Enjoy relaxing evenings on the inviting front porch, and appreciate practical updates like 200 AMP electric service and a power-vent gas water heater. This neat, clean, and well-maintained home is priced competitively and ready for its next owner to move right in and enjoy years of comfort and convenience. Call today to schedule your personal showing
Sold
Zillow last checked:
Listing updated:
Bought with:
Diana Carson, 6501247293
Key Realty One, LLC
Source: MichRIC,MLS#: 25057368
Price history
| Date | Event | Price |
|---|---|---|
| 12/31/2025 | Sold | $164,900$123/sqft |
Source:  MichRIC #25057368 Report a problem MichRIC #25057368 Report a problem | ||
| 12/10/2025 | Pending sale | $164,900$123/sqft |
Source: MichRIC #25057368 Report a problem | ||
| 12/2/2025 | Contingent | $164,900$123/sqft |
Source: MichRIC #25057368 Report a problem | ||
| 11/21/2025 | Listed for sale | $164,900$123/sqft |
Source: MichRIC #25057368 Report a problem | ||
| 11/12/2025 | Contingent | $164,900$123/sqft |
Source: MichRIC #25057368 Report a problem | ||
| 11/7/2025 | Listed for sale | $164,900+23.1%$123/sqft |
Source: MichRIC #25057368 Report a problem | ||
| 7/30/2021 | Sold | $134,000+692.9%$100/sqft |
Source: Public Record Report a problem | ||
| 3/26/2015 | Listing removed | $16,900$13/sqft |
Source: CENTURY 21 Action Associates #15009422 Report a problem | ||
| 3/10/2015 | Listed for sale | $16,900$13/sqft |
Source: CENTURY 21 Action Associates #15009422 Report a problem | ||

Get a cash offer in 3 minutes
Find out how much your home could sell for in as little as 3 minutes with a no-obligation cash offer.
Estimated market value
$170,500
