GENERATIONAL WEALTH STARTS HERE! Bostons Iconic North end ? This gorgeous 4 unit has everything you will love and need !! Parking ? Garage parking indeed! each unit has its own 1 car space in this heated garage with direct elevator access to each unit. The developer has carefully brought his vision of luxury living with classic flair that reflects the charm of the North end neighborhood..Units 1-3 features 2 bedrooms, 2 baths, den, open kitchen , living room with a dry and electric FP . Hw floors through out, direct access to private outdoor balcony . The PH unit offers 3 bedrooms 2 full baths, open kitchen LR DR area , with FP and mini bar! PH offers a roof top deck with sweeping skyline views that is an entertaining space like no other. Enjoy your morning coffee and evening cocktail amongst the North end stars, enjoy the same sweeping views from the Master bedroom! Step out to cobblestone streets, renowned world dining, charming cafes, minuted to TD garden & so much more !
For sale
Price cut: $93K (6/11)
$9,677,000
51 N Margin St, Boston, MA 02113
9beds
7,500sqft
4 Family - 4 Units Up/Down
Built in 2026
-- sqft lot
$7,800,200 Zestimate®
$1,290/sqft
$-- HOA
What's special
Open kitchen
- 187 days |
- 517 |
- 12 |
Zillow last checked:
Listing updated:
Listed by:
Tammy DiMarzio 978-872-7825,
eXp Realty LLC - Corporate Office 888-854-7493,
Ami Steinmetz Delgado 603-583-1067
Source: MLS PIN,MLS#: 73477793
Facts & features
Interior
Bedrooms & bathrooms
- Bedrooms: 9
- Bathrooms: 8
- Full bathrooms: 8
Heating
- Central, Natural Gas
Cooling
- Central Air
Appliances
- Included: Range, Microwave, Refrigerator, Dishwasher
- Laundry: Washer & Dryer Hookup
Features
- Ceiling Fan(s), Storage, Upgraded Cabinets, Upgraded Countertops, Bathroom with Shower Stall, Slider, Elevator, Stone/Granite/Solid Counters, High Speed Internet, Crown Molding, Open Floorplan, Kitchen, Laundry Room, Living RM/Dining RM Combo, Office/Den
- Flooring: Tile, Hardwood, Wood, Stone/Ceramic Tile
- Windows: Insulated Windows
- Has basement: No
- Number of fireplaces: 4
- Fireplace features: Electric
Interior area
- Total structure area: 7,500
- Total interior livable area: 7,500 sqft
- Finished area above ground: 7,500
Property
Parking
- Total spaces: 4
- Parking features: Off Street, Assigned
- Uncovered spaces: 4
Features
- Patio & porch: Deck - Roof, Deck - Composite
- Exterior features: Balcony/Deck
- Has view: Yes
- View description: City View(s)
Details
- Parcel number: 3365040
- Zoning: res
Construction
Type & style
- Home type: MultiFamily
- Property subtype: 4 Family - 4 Units Up/Down
Materials
- Frame, Brick, Stone
- Foundation: Concrete Perimeter, Slab
Condition
- Year built: 2026
Utilities & green energy
- Sewer: Public Sewer
- Water: Public
Community & HOA
Community
- Features: Public Transportation, Shopping, Medical Facility, Highway Access, House of Worship, Marina, T-Station, University
Location
- Region: Boston
Financial & listing details
- Price per square foot: $1,290/sqft
- Date on market: 2/17/2026
- Total actual rent: 0
Estimated market value
$7,800,200
$7.33M - $8.35M
$4,377/mo
Price history
| Date | Event | Price |
|---|---|---|
| 6/11/2026 | Price change | $9,677,000-1%$1,290/sqft |
Source: MLS PIN #73477793 Report a problem | ||
| 5/15/2026 | Price change | $9,770,000-0.3%$1,303/sqft |
Source: MLS PIN #73477793 Report a problem | ||
| 2/17/2026 | Listed for sale | $9,800,000$1,307/sqft |
Source: MLS PIN #73477793 Report a problem | ||
| 9/6/2019 | Listing removed | $1,895 |
Source: Leopold & McMasters Realty Report a problem | ||
| 8/6/2019 | Listed for rent | $1,895 |
Source: Leopold & McMasters Realty Report a problem | ||
Public tax history
Tax history is unavailable.
Monthly payment
Est. payment
Payment breakdown
Explore the cost of this home by adjusting the details. Changes won't be saved.Climate risks
Neighborhood: North End
Nearby schools
GreatSchools rating
- 9/10Eliot K-8 Innovation SchoolGrades: PK-8Distance: 0.2 mi
- 3/10Charlestown High SchoolGrades: 7-12Distance: 1.1 mi
- 4/10Harvard-Kent Elementary SchoolGrades: PK-6Distance: 0.8 mi
- $2,399,0003 bd2 ba2.1k sqft51 N Margin St #UPH4, Boston, MA 02113For Sale

- $2,074,7003 bd2 ba1.6k sqft49 N Margin St #1, Boston, MA 02113Off Market

- $2,390,3002 bd3 ba2k sqft49 N Margin St #3, Boston, MA 02113Off Market
- $1,654,3002 bd2 ba1.6k sqft49 N Margin St, Boston, MA 02113Off Market

- $1,665,0002 bd3 ba1.6k sqft49 N Margin St #2, Boston, MA 02113Sold
- $--1 bd1 ba600 sqft47A N Margin St #2F, Boston, MA 02113Off Market
- $---- bd-- ba-- sqft57 N Margin St #4, Boston, MA 02113Off Market
- $--2 bd1 ba-- sqft57 N Margin St, Boston, MA 02113Off Market
A local agent can set up tours, give advice and negotiate with sellers.
Similar homes
- $9,250,00010 bd10 ba5.6k sqft14 Marlborough St, Boston, MA 02116For Sale
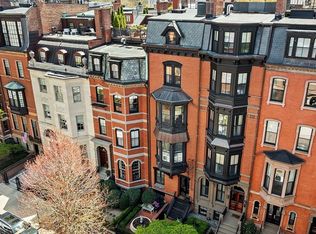 MLS ID #73558515, Dodge Tucker, Tucker Real Estate Advisors, Inc.. MLS PIN
 - $10,995,00011 bd11 ba7k sqft230 Commonwealth Ave, Boston, MA 02116For Sale
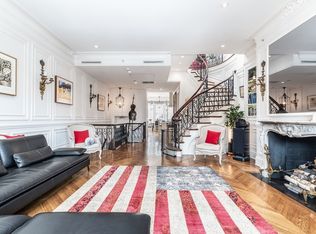 MLS ID #73484360, The Annette Given Team, The Charles Realty. MLS PIN
 - $9,900,0007 bd7 ba6.5k sqft319 Beacon St, Boston, MA 02116For Sale
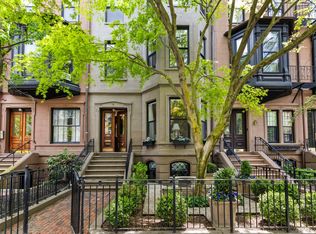 MLS ID #243583, Tracy Campion, Campion & Company Back Bay. LINK
 - $8,995,0007 bd6 ba7k sqft39 Worthington Rd, Brookline, MA 02446For Sale
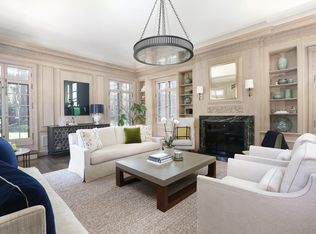 MLS ID #73496969, Rachel Goldman, MGS Group Real Estate LTD. MLS PIN
 - $6,850,00011 bd9 ba6.5k sqft130 Myrtle St, Boston, MA 02114For SaleMLS ID #73512642, The Goodrich Team, Compass. MLS PIN
- $9,899,0006 bd7 ba6k sqft274 Beacon St #Penthouse, Boston, MA 02116For SaleMLS ID #243053, Tracy Campion, Campion & Company Back Bay. LINK
- $6,495,0009 bd9 ba8.6k sqft372 Warren St, Brookline, MA 02445For SaleMLS ID #73564889, Gabrielle Russo, Coldwell Banker Realty - Boston. MLS PIN
- $6,500,00010 bd10 ba7.2k sqft99-101 W Springfield St, Boston, MA 02118For SaleMLS ID #73488245, Hanneman + Gonzales, Compass. MLS PIN
- $9,500,0007 bd8 ba9.5k sqft355 Buckminster Rd, Brookline, MA 02445For SaleMLS ID #73485408, Samantha Stumpo, Serhant. MLS PIN
- $10,950,0006 bd6 ba5.7k sqft1 Fairfield St, Boston, MA 02116For SaleMLS ID #237756, Michael Carucci, Gibson Sothebys Boston Back Bay. LINK
- $6,500,0006 bd4 ba4.2k sqft811 Boylston St #Penthouse, Boston, MA 02116For SaleMLS ID #73506820, Melissa Karger, Seaport Realty Group. MLS PIN
- $8,200,0006 bd9 ba9.3k sqft40 Singletree Rd, Brookline, MA 02467For SaleMLS ID #73526856, Maggie Gold Seelig, MGS Group Real Estate LTD. MLS PIN
- $7,500,0006 bd8 ba7.7k sqft1 Chestnut Pl, Brookline, MA 02445For SaleMLS ID #73487838, Maggie Gold Seelig, MGS Group Real Estate LTD. MLS PIN
- $11,750,0006 bd6 ba7.5k sqft71 Sears Rd, Brookline, MA 02445For SaleMLS ID #73485239, Chamberlain Group, Coldwell Banker Realty - Brookline. MLS PIN
- $5,000,0008 bd12 ba9.6k sqft129 Jewett St, Newton, MA 02458For SaleMLS ID #73541371, Chamberlain Group, Coldwell Banker Realty - Brookline. MLS PIN
- $6,800,0007 bd9 ba6k sqft75 Goddard Ave, Brookline, MA 02445For SaleMLS ID #73486175, Samantha Stumpo, Serhant. MLS PIN
- $11,750,0006 bd9 ba10k sqft0 Sears Rd, Brookline, MA 02445For SaleMLS ID #73536353, Chamberlain Group, Coldwell Banker Realty - Brookline. MLS PIN
- $5,800,00010 bd3 ba6.4k sqft159 Brattle St, Cambridge, MA 02138For SaleMLS ID #73490272, Monahan Barker Team, LandVest, Inc., Ipswich. MLS PIN
- $6,500,00010 bd7 ba9.3k sqft432 Dedham St, Newton, MA 02459New ConstructionMLS ID #73563188, Brendan Carroll, Luxury Residential Group, LLC. MLS PIN
- $5,627,0009 bd6 ba8.4k sqft394 Hammond St, Newton, MA 02467For SaleMLS ID #73469901, Michael Harper, Coldwell Banker Realty - Boston. MLS PIN
