Charming turn-key 3 bedroom, 1.5 bath Bungalow features tons of natural light, covered front porch, and primary bedroom balcony. Large attached deck offers the perfect space for cozy fall fire pits and outdoor summer gatherings overlooking the large fenced backyard. The main living space features large windows, high ceilings, and a cozy gas fireplace. In the dining room you'll find an impressive amount of space for entertaining, accompanied by large windows and built-in cabinetry. The kitchen is adjoined by a walk-in pantry/laundry room as well as a half bathroom and access to the deck. A lovely stairwell leads up to the second level, which includes three spacious, bright bedrooms and a full bathroom. This is a well maintained home with recent improvements including NEW oven/range, back storm door, sump pump, paint, lighting, raised garden beds, EV charger, and young plum trees! Walking distance to new basketball and pickleball courts, kids' park and highly rated elementary school. Nothing to do but move in and enjoy!
For sale
$269,900
51 N Pearl Street, Meriden, CT 06450
3beds
1,115sqft
Single Family Residence
Built in 1920
9,147 Square Feet Lot
$-- Zestimate®
$242/sqft
$-- HOA
What's special
- 4 days
- 1,409
- 293
Zillow last checked:
Listing updated:
Listed by:
Devin Close (860)754-6691,
Carbutti & Co., Realtors 203-269-4910
Source: Smart MLS,MLS#: 24203642
Facts & features
Interior
Bedrooms & bathrooms
- Bedrooms: 3
- Bathrooms: 2
- Full bathrooms: 1
- 1/2 bathrooms: 1
Rooms
- Room types: Laundry
Primary bedroom
- Level: Upper
Bedroom
- Level: Upper
Bedroom
- Level: Upper
Bathroom
- Level: Upper
Bathroom
- Level: Main
Dining room
- Level: Main
Kitchen
- Level: Main
Living room
- Features: Gas Log Fireplace
- Level: Main
Heating
- Forced Air, Gas In Street
Cooling
- Central Air
Appliances
- Included: Gas Cooktop, Gas Range, Refrigerator, Dishwasher, Washer, Dryer, Gas Water Heater, Water Heater
- Laundry: Main Level
Features
- Basement: Full,Unfinished,Sump Pump
- Attic: Access Via Hatch
- Number of fireplaces: 1
Interior area
- Total structure area: 1,115
- Total interior livable area: 1,115 sqft
- Finished area above ground: 1,115
Property
Parking
- Total spaces: 3
- Parking features: Driveway, Paved, Off Street, Private
- Has uncovered spaces: Yes
Features
- Patio & porch: Porch, Deck
- Exterior features: Balcony, Fruit Trees, Rain Gutters, Lighting
Lot
- Size: 9,147 Square Feet
- Features: Level, Cleared
Details
- Additional structures: Shed(s)
- Parcel number: 1174170
- Zoning: R-1
Construction
Type & style
- Home type: SingleFamily
- Architectural style: Bungalow
- Property subtype: Single Family Residence
Materials
- Vinyl Siding
- Foundation: Stone
- Roof: Asphalt
Condition
- New construction: No
- Year built: 1920
Utilities & green energy
- Sewer: Public Sewer
- Water: Public
Community & HOA
Community
- Features: Basketball Court, Paddle Tennis, Park, Playground
- Subdivision: East Meriden
HOA
- Has HOA: No
Location
- Region: Meriden
Financial & listing details
- Price per square foot: $242/sqft
- Tax assessed value: $170,500
- Annual tax amount: $5,341
- Date on market: 9/13/2026
Estimated market value
Not available
Estimated sales range
Not available
Not available
Price history
| Date | Event | Price |
|---|---|---|
| 9/17/2026 | Listed for sale | $269,900+7.5%$242/sqft |
Source:  Smart MLS #24203642 Report a problem Smart MLS #24203642 Report a problem | ||
| 4/20/2023 | Sold | $251,111+9.2%$225/sqft |
Source: Smart MLS #170550278 Report a problem | ||
| 3/14/2023 | Contingent | $229,900$206/sqft |
Source: Smart MLS #170550278 Report a problem | ||
| 3/7/2023 | Listed for sale | $229,900$206/sqft |
Source: Smart MLS #170550278 Report a problem | ||
| 11/21/2022 | Listing removed | -- |
Source: Smart MLS #170534772 Report a problem | ||
| 11/14/2022 | Contingent | $229,900$206/sqft |
Source: Smart MLS #170534772 Report a problem | ||
| 11/10/2022 | Listed for sale | $229,900+27.8%$206/sqft |
Source: Smart MLS #170534772 Report a problem | ||
| 7/22/2019 | Sold | $179,900$161/sqft |
Source: Smart MLS #170194878 Report a problem | ||
| 6/3/2019 | Pending sale | $179,900$161/sqft |
Source: Get Listed Realty #170194878 Report a problem | ||
| 5/14/2019 | Listed for sale | $179,900+24.1%$161/sqft |
Source: Get Listed Realty #170194878 Report a problem | ||
| 11/7/2003 | Sold | $145,000+70.6%$130/sqft |
Source: Smart MLS #G316684 Report a problem | ||
| 4/25/1994 | Sold | $85,000-34.1%$76/sqft |
Source: Public Record Report a problem | ||
| 10/5/1988 | Sold | $129,000$116/sqft |
Source: Public Record Report a problem | ||
Public tax history
| Year | Property taxes | Tax assessment |
|---|---|---|
| 2025 | $4,755 -1.6% | $125,440 |
| 2024 | $4,831 +5.2% | $125,440 +1.4% |
| 2023 | $4,594 +6% | $123,760 |
| 2022 | $4,334 -5.1% | $123,760 +18% |
| 2021 | $4,565 +0% | $104,860 |
| 2020 | $4,565 +1.1% | $104,860 |
| 2019 | $4,513 -0.4% | $104,860 |
| 2018 | $4,531 +2.7% | $104,860 |
| 2017 | $4,410 +1.7% | $104,860 -4% |
| 2016 | $4,335 +2.4% | $109,200 |
| 2015 | $4,234 +2.5% | $109,200 |
| 2014 | $4,131 -28.6% | $109,200 -30% |
| 2013 | $5,786 +61.9% | $156,000 +37.2% |
| 2010 | $3,573 +5.2% | $113,670 |
| 2008 | $3,398 -1.2% | $113,670 |
| 2007 | $3,441 +12.6% | $113,670 +65.5% |
| 2006 | $3,057 +4.8% | $68,670 |
| 2005 | $2,918 -27.4% | $68,670 -37.1% |
| 2004 | $4,019 +56.9% | $109,200 +59% |
| 2003 | $2,561 +11.2% | $68,670 +15.4% |
| 1995 | $2,303 | $59,520 |
Find assessor info on the county website
Monthly payment
Est. payment
Payment breakdown
Explore the cost of this home by adjusting the details. Changes won't be saved.Climate risks
Neighborhood: 06450
Nearby schools
Schools provided by the listing agent
- Elementary: Roger Sherman
- High: Francis T. Maloney
Source: Smart MLS. This data may not be complete. We recommend contacting the local school district to confirm school assignments for this home.


Similar homes
- $299,9002 bd1 ba780 sqft15 Broadvale Road, Meriden, CT 06450For Sale
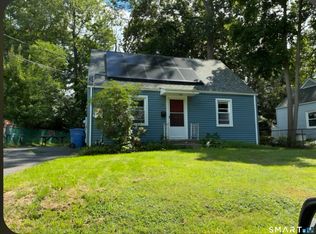
 MLS ID #24206636, Roger Lavoie JR, LAER Realty Partners. Smart MLS
 - $289,9003 bd2 ba1k sqft733 Broad Street, Meriden, CT 06450For Sale
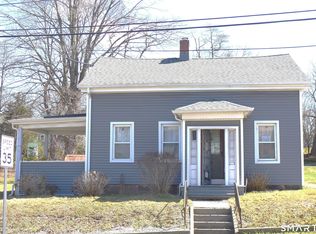 MLS ID #24161679, Ali Nabatchian, RE/MAX Heritage. Smart MLS
 - $299,9003 bd1 ba1.1k sqft340 Hicks Avenue, Meriden, CT 06450For Sale
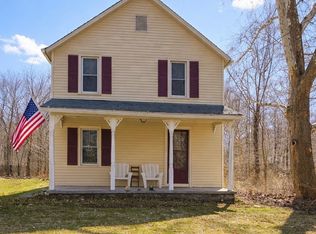 MLS ID #24206659, Todd K. Rogers, Todd & Company Realtors. Smart MLS
 - $279,0003 bd1 ba1k sqft141 Bailey Avenue, Meriden, CT 06451For Sale
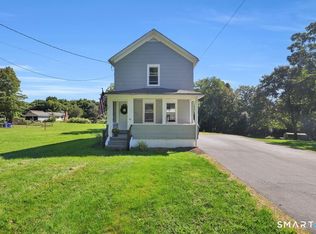 MLS ID #24204194, Shari DiDomenico, Berkshire Hathaway NE Prop.. Smart MLS
 - $319,9002 bd2 ba1.1k sqft1561 East Main Street #10, Meriden, CT 06450For SaleMLS ID #24207612, Andrea Rodriguez, Eagle Eye Realty PLLC. Smart MLS
- $260,0002 bd1 ba965 sqft90 Myrtle Street, Meriden, CT 06450For SaleMLS ID #24188559, Mark Mermelstein, eXp Realty. Smart MLS
- $350,0004 bd2 ba1.3k sqft74 Twiss Street, Meriden, CT 06450For SaleMLS ID #24204571, Mustafa Muaremi, Coldwell Banker Realty. Smart MLS
- $310,0003 bd3 ba1.5k sqft355 Curtis Street, Meriden, CT 06450For SaleMLS ID #24199364, Tom F. Galvin, Precision Realty LLC. Smart MLS
- $265,0003 bd2 ba960 sqft28 Quinlan Avenue, Meriden, CT 06451For SaleMLS ID #24187064, David Tobin, William Raveis Real Estate. Smart MLS
- $365,9002 bd2 ba1.2k sqft65 Hitchcock Drive, Meriden, CT 06450For SaleMLS ID #24207012, Joan L. Zayas, Calcagni Real Estate. Smart MLS
- $259,9002 bd2 ba997 sqft131 Converse Avenue, Meriden, CT 06450For SaleMLS ID #24125458, Raymond D. Valenti, RE/MAX Alliance. Smart MLS
- $233,0002 bd2 ba1.1k sqftSterling Village, Meriden, CT 06450For SaleMLS ID #24206162, Maya Basic, William Raveis Real Estate. Smart MLS
- $289,9003 bd1 ba1k sqft132 Summer Street, Meriden, CT 06451For SaleMLS ID #24205409, Calla Lord, Tier 1 Real Estate. Smart MLS
- $268,9005 bd2 ba1.4k sqft53 Maple Street, Meriden, CT 06451For SaleMLS ID #24188203, Donna Zona, eXp Realty. Smart MLS
- $245,0002 bd3 ba1.3k sqftLamirage, Meriden, CT 06450For SaleMLS ID #24206081, Jimmy Edwards, Redfin Corporation. Smart MLS
- $375,0003 bd3 ba1.6k sqft515 Gracey Avenue, Meriden, CT 06451For SaleMLS ID #24207082, Jimmy Edwards, Redfin Corporation. Smart MLS
- $244,9004 bd1 ba1.2k sqft27 Fairview Avenue, Middletown, CT 06457For SaleMLS ID #24205927, Diane Fahey, Berkshire Hathaway NE Prop.. Smart MLS
- $319,5004 bd2 ba1k sqft98 New Hanover Avenue, Meriden, CT 06451For SaleMLS ID #24205092, Arielle Ruffin, Choice Realty. Smart MLS
- $255,0002 bd2 ba1.5k sqftCurtis Estates Luxury Townhouses, Meriden, CT 06450For SaleMLS ID #24203935, Joel Espada, Berkshire Hathaway NE Prop.. Smart MLS
- $320,0003 bd1 ba912 sqft34 Stanley Street, Meriden, CT 06450For SaleMLS ID #24155115, Sharon Boucher, KW Legacy Partners. Smart MLS
