This tastefully updated and beautifully appointed contemporary colonial is nestled in a private setting in the West Woods neighborhood. The front entrance boasts a two-story foyer, leading guests to a formal living room with cathedral ceilings and a beautiful fireplace. The parallel Palladian windows illuminate the formal living and dining rooms, filling the spaces with an abundance of natural light. The kitchen is a dream for those who love to cook, featuring an oversized granite island with a breakfast bar, Jenn-Air induction cooktop, oven/microwave combination, warming drawer, dishwasher, and Electrolux French Door Refrigerator. Custom two-toned cabinets and a pantry offer generous storage capacity, enhancing functionality.The adjacent family room exudes warmth, complete with custom built-ins and a raised hearth fireplace.Step onto the expansive covered screened porch, a serene spot to savor the natural beauty and privacy of the property. he main level of this home also includes a thoughtfully designed mud room with a separate entrance, along with a conveniently located laundry room and guest powder room.The open design of the main level creates an atmosphere ideal for hosting and entertaining guests. The primary bedroom is a sanctuary offering a fireplace, spacious walk-in closet and full bath with classic finishes.Two additional bedrooms and an updated full bath complete the upper level.Enjoy the professional landscaped grounds, expansive yard and stunning water feature. Interlock Metal Roof with lifetime limited warranty. Invisible Fencing. Whole house Generator. Central Vacuum. Sunova Solar System. Klotter Farms Storage Shed. Pre-approved buyers only.
Sold for $635,000
Street View
$635,000
51 North Woods Road, Hamden, CT 06518
3beds
3,169sqft
Single Family Residence
Built in 1993
1.22 Acres Lot
$677,800 Zestimate®
$200/sqft
$4,107 Estimated rent
Home value
$677,800
$644,000 - $712,000
$4,107/mo
Zestimate® history
Owner options
List your home for rent
$4,107/mo
Rent Zestimate®
Find your next renter with Zillow Rental Manager. Plus, with online applications, you can quickly screen prospective tenants – for free.
$4,107/mo
Rent Zestimate®
Refinance and save
$4,852/mo
Est. payment
Refinancing to a lower rate could help reduce your monthly payments and save thousands over the life of the loan.
$4,852/mo
Est. payment
Explore your selling options
Work with a Zillow partner agent
Leverage their expertise and Zillow's premium Showcase listings to get your home seen by more buyers.
Get startedList with your own agent
Get your home in front of millions of buyers by listing it on Zillow.
Learn how to do itSell it yourself
Take full control of how buyers see your home on Zillow by listing For Sale by Owner (FSBO).
List your homeWhat's special
Zillow last checked:
Listing updated:
Listed by:
Carol Cangiano 203-605-4480,
Coldwell Banker Realty 203-795-6000
Bought with:
Bluma Katz, RES.0803203
Harriman Real Estate LLC
Source: Smart MLS,MLS#: 170606360
Facts & features
Interior
Bedrooms & bathrooms
- Bedrooms: 3
- Bathrooms: 3
- Full bathrooms: 2
- 1/2 bathrooms: 1
Rooms
- Room types: Laundry
Primary bedroom
- Features: Cathedral Ceiling(s), Fireplace, French Doors, Walk-In Closet(s), Engineered Wood Floor, Wide Board Floor
- Level: Upper
- Area: 294.14 Square Feet
- Dimensions: 15.4 x 19.1
Bedroom
- Features: Ceiling Fan(s), Wall/Wall Carpet
- Level: Upper
- Area: 142.56 Square Feet
- Dimensions: 10.8 x 13.2
Bedroom
- Features: Cathedral Ceiling(s), Bookcases, Built-in Features, Ceiling Fan(s), Walk-In Closet(s), Wall/Wall Carpet
- Level: Upper
- Area: 236.67 Square Feet
- Dimensions: 16.1 x 14.7
Primary bathroom
- Features: Remodeled, Double-Sink, Stall Shower, Marble Floor, Tile Floor
- Level: Upper
- Area: 125.72 Square Feet
- Dimensions: 9.11 x 13.8
Bathroom
- Features: Remodeled, Tile Floor
- Level: Main
- Area: 24.89 Square Feet
- Dimensions: 3.5 x 7.11
Bathroom
- Features: Remodeled, Bookcases, Built-in Features, Tub w/Shower, Marble Floor
- Level: Upper
- Area: 101.08 Square Feet
- Dimensions: 7.6 x 13.3
Dining room
- Features: Palladian Window(s), Cathedral Ceiling(s), French Doors, Hardwood Floor
- Level: Main
- Area: 176.89 Square Feet
- Dimensions: 13.3 x 13.3
Great room
- Features: High Ceilings, Built-in Features, Ceiling Fan(s), Fireplace, French Doors, Hardwood Floor
- Level: Main
- Area: 286.5 Square Feet
- Dimensions: 15 x 19.1
Kitchen
- Features: Remodeled, Breakfast Bar, Granite Counters, Kitchen Island, Pantry, Hardwood Floor
- Level: Main
- Area: 190.08 Square Feet
- Dimensions: 10.8 x 17.6
Kitchen
- Features: High Ceilings, Atrium, French Doors, Sliders, Wall/Wall Carpet
- Level: Main
- Area: 143.25 Square Feet
- Dimensions: 7.5 x 19.1
Living room
- Features: Palladian Window(s), Cathedral Ceiling(s), Ceiling Fan(s), Fireplace, French Doors, Hardwood Floor
- Level: Main
- Area: 288.41 Square Feet
- Dimensions: 15.1 x 19.1
Other
- Features: Palladian Window(s), 2 Story Window(s), High Ceilings, French Doors, Tile Floor
- Level: Main
- Area: 181.72 Square Feet
- Dimensions: 15.4 x 11.8
Other
- Features: Laundry Hookup
- Level: Main
- Area: 56.17 Square Feet
- Dimensions: 7.11 x 7.9
Sun room
- Features: Softwood Floor
- Level: Main
- Area: 185.31 Square Feet
- Dimensions: 7.1 x 26.1
Heating
- Forced Air, Solar, Zoned, Oil
Cooling
- Ceiling Fan(s), Central Air
Appliances
- Included: Cooktop, Oven, Microwave, Refrigerator, Ice Maker, Dishwasher, Washer, Dryer, Wine Cooler, Water Heater, Electric Water Heater, Solar Hot Water
- Laundry: Main Level, Mud Room
Features
- Central Vacuum, Open Floorplan, Entrance Foyer
- Doors: French Doors
- Windows: Thermopane Windows
- Basement: Full,Unfinished,Interior Entry
- Attic: Pull Down Stairs
- Number of fireplaces: 3
- Fireplace features: Insert
Interior area
- Total structure area: 3,169
- Total interior livable area: 3,169 sqft
- Finished area above ground: 3,169
Property
Parking
- Total spaces: 8
- Parking features: Attached, Garage Door Opener, Private, Asphalt, Driveway
- Attached garage spaces: 2
- Has uncovered spaces: Yes
Features
- Patio & porch: Patio, Porch, Screened
- Exterior features: Rain Gutters, Stone Wall
Lot
- Size: 1.22 Acres
- Features: Interior Lot, Cul-De-Sac, Secluded, Few Trees, Landscaped
Details
- Additional structures: Shed(s)
- Parcel number: 1146297
- Zoning: R2
- Other equipment: Generator
Construction
Type & style
- Home type: SingleFamily
- Architectural style: Colonial
- Property subtype: Single Family Residence
Materials
- Wood Siding
- Foundation: Concrete Perimeter
- Roof: Metal
Condition
- New construction: No
- Year built: 1993
Utilities & green energy
- Sewer: Septic Tank
- Water: Well
- Utilities for property: Cable Available
Green energy
- Energy efficient items: Windows
- Energy generation: Solar
Community & HOA
Community
- Features: Golf, Lake, Library, Medical Facilities, Park, Private School(s), Shopping/Mall, Stables/Riding
- Subdivision: North Woods
HOA
- Has HOA: No
Location
- Region: Hamden
Financial & listing details
- Price per square foot: $200/sqft
- Tax assessed value: $297,920
- Annual tax amount: $16,797
- Date on market: 3/19/2024
- Exclusions: SEE PROPERTY INCLUSION/EXCLUSION LIST
Price history
| Date | Event | Price |
|---|---|---|
| 3/15/2024 | Sold | $635,000+1.6%$200/sqft |
Source:  Smart MLS #170606360 Report a problem Smart MLS #170606360 Report a problem | ||
| 2/20/2024 | Pending sale | $625,000$197/sqft |
Source: Smart MLS #170606360 Report a problem | ||
| 11/2/2023 | Listed for sale | $625,000+792.9%$197/sqft |
Source: Smart MLS #170606360 Report a problem | ||
| 7/16/1992 | Sold | $70,000$22/sqft |
Source: Public Record Report a problem | ||
Public tax history
| Year | Property taxes | Tax assessment |
|---|---|---|
| 2025 | $20,355 +22.9% | $392,350 +31.7% |
| 2024 | $16,567 -1.4% | $297,920 |
| 2023 | $16,797 +1.6% | $297,920 |
| 2022 | $16,529 +5.8% | $297,920 |
| 2021 | $15,623 +0% | $297,920 +3.7% |
| 2020 | $15,623 +11.3% | $287,280 |
| 2019 | $14,037 +1.9% | $287,280 |
| 2018 | $13,778 +6% | $287,280 |
| 2017 | $13,002 -0.2% | $287,280 |
| 2016 | $13,031 +3.7% | $287,280 -6.6% |
| 2015 | $12,568 +2.4% | $307,510 |
| 2014 | $12,279 +2.5% | $307,510 |
| 2013 | $11,974 +4.8% | $307,510 |
| 2012 | $11,421 +6.8% | $307,510 |
| 2011 | $10,692 +1.2% | $307,510 -14.3% |
| 2010 | $10,561 +0% | $358,960 |
| 2009 | $10,557 0% | $358,960 |
| 2008 | $10,561 +1.1% | $358,960 |
| 2007 | $10,446 +4.1% | $358,960 |
| 2006 | $10,033 -3.6% | $358,960 +49.2% |
| 2005 | $10,403 +15% | $240,590 |
| 2003 | $9,049 +9.1% | $240,590 |
| 2001 | $8,291 | $240,590 |
Find assessor info on the county website
Neighborhood: 06518
Nearby homes
- $613,6003 bd2 ba2.7k sqft71 N Woods Rd, Hamden, CT 06518Off Market
- $705,4004 bd2 ba3.6k sqft41 N Woods Rd, Hamden, CT 06518Off Market
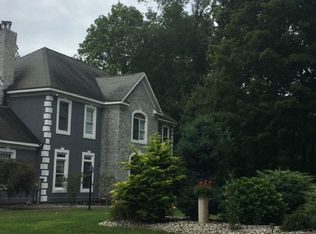
- $689,5004 bd3 ba2.6k sqft61 N Woods Rd, Hamden, CT 06518Sold
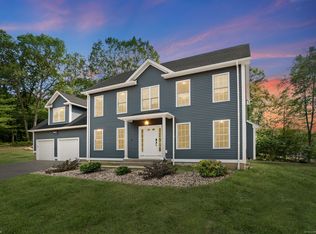
- $677,7004 bd3 ba2.5k sqft31 N Woods Rd, Hamden, CT 06518Off Market
- $655,6003 bd3 ba3k sqft81 N Woods Rd, Hamden, CT 06518Off Market
- $58,5201.57 acres11 N Woods Rd, Hamden, CT 06518Off Market
- $771,1004 bd3 ba2.9k sqft21 N Woods Rd, Hamden, CT 06518Off Market
- $654,9004 bd2 ba3.1k sqft72 N Woods Rd, Hamden, CT 06518Off Market
Nearby schools
GreatSchools rating
- 6/10West Woods SchoolGrades: PK-6Distance: 1.3 mi
- 5/10Hamden Middle SchoolGrades: 7-8Distance: 4.5 mi
- 4/10Hamden High SchoolGrades: 9-12Distance: 5.1 mi
Schools provided by the listing agent
- Middle: Hamden
- High: Hamden
Source: Smart MLS. This data may not be complete. We recommend contacting the local school district to confirm school assignments for this home.
Sell for more on Zillow
Get a Zillow Showcase℠ listing at no additional cost and you could sell for .
$677,800
2% more
+$13,556
With Zillow Showcase(estimated)
$691,356
Sell for more on Zillow
Get a Zillow Showcase℠ listing at no additional cost and you could sell for .
$677,800
2% more
+$13,556
With Zillow Showcase(estimated)
$691,356
- Connecticut
- New Haven County
- Hamden
- 06518
- 51 North Woods Road
