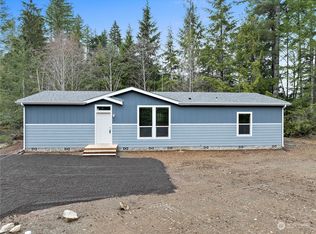
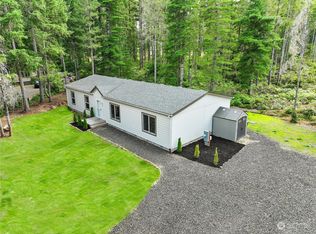
New 2026 Fleetwood Woodburn Eagle 28483C on .52 acres with Lake Christine community water and private lake access, offering private lake access for fishing, kayaking, and peaceful waterfront enjoyment. Be the first to own this beautifully crafted 2-bedroom, 2-bath manufactured home with a versatile den—perfect as a home office, hobby space, or easily converted into a 3rd bedroom. Scheduled for completion in approximately 8-12 weeks. The spacious property provides ample room for all your toys, the option to build a shop, or dedicated RV parking. Inside, you’ll find an open-concept living area filled with natural light, a modern kitchen with quality finishes, and a spacious primary suite with a private bath and generous closet space. The second bedroom and full guest bath offer comfort for visitors, while the den adds flexibility to fit your lifestyle. With energy-efficient construction, a low-maintenance exterior, and fresh landscaping upon completion, this home blends modern comfort with practical living—all in a welcoming neighborhood close to Belfair with easy access to the Tahuya ORV trail. Don’t miss your chance to make this brand-new home yours before it’s complete! Photos are virtually staged views of model home. Cash, construction loan or lender approved manufactured home financing; buyer and buyers agent to verify.
Active
Listed by: KW Lake Washington So • Tina Lucas
$375,000
51 NE Rhody Lane, Tahuya, WA 98588
2beds
1,279sqft
Manufactured Home
Built in 2026
0.52 Acres Lot
$375,100 Zestimate®
$293/sqft
$53/mo HOA
What's special
Dedicated rv parkingFresh landscaping upon completionLow-maintenance exterior
- 16 days |
- 1,173 |
- 94 |
Likely to sell faster than
Zillow last checked:
Listing updated:
Listed by:
Tina Lucas,
KW Lake Washington So
Source: NWMLS as distributed by MLS GRID,MLS#: 2548793
Facts & features
Interior
Bedrooms & bathrooms
- Bedrooms: 2
- Bathrooms: 2
- Full bathrooms: 2
- Main level bathrooms: 2
- Main level bedrooms: 2
Primary bedroom
- Level: Main
Bedroom
- Level: Main
Bathroom full
- Level: Main
Bathroom full
- Level: Main
Den office
- Level: Main
Dining room
- Level: Main
Entry hall
- Level: Main
Kitchen with eating space
- Level: Main
Living room
- Level: Main
Utility room
- Level: Main
Heating
- Forced Air, Electric
Cooling
- None
Appliances
- Included: Dishwasher, Microwave, Refrigerator, Stove(s)/Range(s), Dishwasher(s), Microwave(s), Refrigerator(s), Water Heater: Electric
Features
- Bath Off Primary, Dining Room
- Flooring: Vinyl Plank, Carpet
- Windows: Dbl Pane/Storm Window
- Has fireplace: No
Interior area
- Total structure area: 1,279
- Total interior livable area: 1,279 sqft
Property
Parking
- Parking features: Off Street
Features
- Levels: One
- Stories: 1
- Entry location: Main
- Patio & porch: Bath Off Primary, Dbl Pane/Storm Window, Dining Room, Vaulted Ceiling(s), Walk-In Closet(s), Water Heater
- Has view: Yes
- View description: Territorial
- Waterfront features: Creek
Lot
- Size: 0.52 Acres
- Features: Cul-De-Sac
- Topography: Level,Partial Slope
- Residential vegetation: Brush, Wooded
Details
- Parcel number: 223205000055
- Special conditions: Standard
Construction
Type & style
- Home type: MobileManufactured
- Architectural style: Manuf-Double Wide
- Property subtype: Manufactured Home
Materials
- See Remarks, Wood Products
- Foundation: Tie Down
- Roof: Composition
Condition
- Under Construction
- New construction: Yes
- Year built: 2026
Details
- Builder model: Woodburn Eagle 28483C
Utilities & green energy
- Electric: Company: PUD 3
- Sewer: Septic Tank, Company: Septic
- Water: Shared Well, Company: Community Well
Community & HOA
Community
- Features: CCRs
- Subdivision: Tahuya
HOA
- Services included: Common Area Maintenance, Road Maintenance, See Remarks, Water
- HOA fee: $630 annually
Location
- Region: Tahuya
Financial & listing details
- Price per square foot: $293/sqft
- Annual tax amount: $260
- Date on market: 7/1/2026
- Cumulative days on market: 18 days
- Listing terms: See Remarks
- Inclusions: Dishwasher(s), Microwave(s), Refrigerator(s), Stove(s)/Range(s)
- Road surface type: Dirt
- Body type: Double Wide
Estimated market value
$375,100
$356,000 - $394,000
$2,353/mo
Price history
| Date | Event | Price |
|---|---|---|
| 7/2/2026 | Listed for sale | $375,000$293/sqft |
Source:  NWMLS as distributed by MLS GRID #2548793 Report a problem NWMLS as distributed by MLS GRID #2548793 Report a problem | ||
Public tax history
Tax history is unavailable.
Monthly payment
Climate risks
Neighborhood: 98588
Nearby schools
GreatSchools rating
- 4/10Sand Hill Elementary SchoolGrades: K-5Distance: 5.9 mi
- 4/10Hawkins Middle SchoolGrades: 6-8Distance: 7.2 mi
- 3/10North Mason Senior High SchoolGrades: 9-12Distance: 7.2 mi
- $370,0003 bd2 ba1.5k sqft40 NE Rhody Ln, Tahuya, WA 98588Sold
- $355,0003 bd2 ba1.6k sqft60 NE Rhody Ln, Tahuya, WA 98588Sold
- $145,0001 bd2 ba720 sqft261 NE Lake Christine Rd, Tahuya, WA 98588Sold
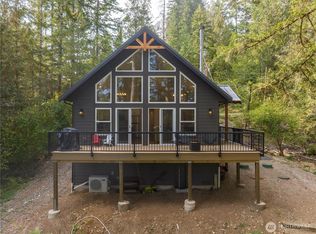
- $550,0003 bd2 ba1.1k sqft51 NE Park Ln, Tahuya, WA 98588Sold
- $95,0009,147.6 Square Feet0 NE Lake Christine Rd, Tahuya, WA 98588Lot/Land
- $375,0000.53 Acres781 NE Mountain View Dr, Tahuya, WA 98588Sold
- $130,0002.5 Acres3511 NE Tahuya Blacksmith Rd, Tahuya, WA 98588Lot/Land
- $280,0000.43 Acres2820 NE Tahuya Blacksmith Rd, Tahuya, WA 98588Sold
A local agent can set up tours, give advice and negotiate with sellers.
Similar homes
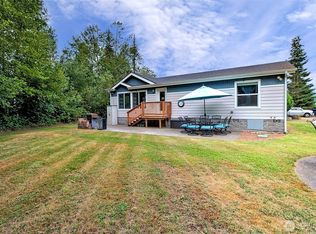
- $399,9992 bd2 ba1k sqftShorebrook, Tahuya, WA 98588Active
 MLS ID #2549207, Jessica L. Spaulding. NWMLS as distributed by MLS GRID
 - $450,0003 bd2 ba1.6k sqft171 NE Hilltop Place, Tahuya, WA 98588Active
 MLS ID #2537847, Rachel E. Jones. NWMLS as distributed by MLS GRID
 - $379,0003 bd2 ba1.7k sqft21 E Willopa Road, Shelton, WA 98584Active
 MLS ID #2552479, Lisa Collier. NWMLS as distributed by MLS GRID
 - $375,0002 bd2 ba1.2k sqft1916 Key Peninsula Highway NW, Lakebay, WA 98349Active
 MLS ID #2520753, Marcie Martin. NWMLS as distributed by MLS GRID
 - $339,0002 bd2 ba1.5k sqftLake Cushman, Hoodsport, WA 98548ActiveMLS ID #2548305, Lisa Calkins. NWMLS as distributed by MLS GRID
- $369,0003 bd2 ba1.2k sqftPalmer Lake Div # 2, Lakebay, WA 98349ActiveMLS ID #2502301, Teresa Caron. NWMLS as distributed by MLS GRID
- $365,0002 bd2 ba1.6k sqft231 E Wood Lane, Shelton, WA 98584ActiveMLS ID #2547698, Renee Bornfreund. NWMLS as distributed by MLS GRID
- $299,0002 bd2 ba1.2k sqft221 N Trail Head Loop, Lilliwaup, WA 98555ActiveMLS ID #2548613, Sharon Dolan. NWMLS as distributed by MLS GRID
- $356,9993 bd2 ba1.2k sqft540 E Lakeshore Drive E, Shelton, WA 98584ActiveMLS ID #2530007, Jessica Hasty. NWMLS as distributed by MLS GRID
- $355,0003 bd2 ba1.2k sqft190 Midway Lane E, Shelton, WA 98584ActiveMLS ID #2531864, Susan Garrick. NWMLS as distributed by MLS GRID
- $439,9002 bd2 ba1.1k sqft360 Kingsway W, Bremerton, WA 98312ActiveMLS ID #2552906, Rick Slate. NWMLS as distributed by MLS GRID
- $350,0002 bd2 ba1.2k sqftLake Cushman 10, Hoodsport, WA 98548ActiveMLS ID #2533968, Chris Fiamengo. NWMLS as distributed by MLS GRID
- $425,0003 bd2 ba1.2k sqftDiv 3, Shelton, WA 98584ActiveMLS ID #2539745, Kristine Anderson. NWMLS as distributed by MLS GRID
- $290,0002 bd2 ba960 sqftLake Cushman, Hoodsport, WA 98548ActiveMLS ID #2526166, Lisa Calkins. NWMLS as distributed by MLS GRID
- $392,0002 bd2 ba1.2k sqft361 N Duckabush Drive E, Hoodsport, WA 98548ActiveMLS ID #2493744, Corey Clark. NWMLS as distributed by MLS GRID
- $299,9992 bd2 ba1k sqftLake Cushman #18, Hoodsport, WA 98584ActiveMLS ID #2470062, Laura Mershon. NWMLS as distributed by MLS GRID
- $499,5002 bd2 ba1.6k sqftSeamount Estates Division 1, Brinnon, WA 98320ActiveMLS ID #2423454, Doug J. Hixson. NWMLS as distributed by MLS GRID
- $450,0002 bd2 ba1.2k sqft40 E Snowcrest Lane, Shelton, WA 98584ActiveMLS ID #2540617, Tracy Travers. NWMLS as distributed by MLS GRID
- $475,0003 bd2 ba1.4k sqft401 E Trails End Drive, Belfair, WA 98528ActiveMLS ID #2533084, Derek Johnson. NWMLS as distributed by MLS GRID
- $550,0003 bd2 ba1.9k sqft1611 E North Bay Road, Allyn, WA 98524ActiveMLS ID #2539902, Sierra Harum. NWMLS as distributed by MLS GRID
