Skip main navigation
Off market
  • $469,200

    51 New School Ln, Levittown, PA 19054

    4beds
    1,600sqft
    SingleFamily
    Built in 1953
    6,098 Square Feet Lot
    $469,200 Zestimate®
    $293/sqft
    $3,003 Estimated rent

    Home value

    $469,200

    $446,000 - $493,000

    $3,003/mo

    Zestimate® history
    Loading
    Loading...

    Owner options

    List your home for rent

    $3,003/mo

    Rent Zestimate®

    Find your next renter with Zillow Rental Manager. Plus, with online applications, you can quickly screen prospective tenants – for free.

    Learn more

    $3,003/mo

    Rent Zestimate®

    Refinance and save

    $2,994/mo

    Est. payment

    Refinancing to a lower rate could help reduce your monthly payments and save thousands over the life of the loan.

    See today's rates

    $2,994/mo

    Est. payment

    Explore your selling options

    Work with a Zillow partner agent

    Leverage their expertise and Zillow's premium Showcase listings to get your home seen by more buyers.

    Get started

    List with your own agent

    Get your home in front of millions of buyers by listing it on Zillow.

    Learn how to do it

    Sell it yourself

    Take full control of how buyers see your home on Zillow by listing For Sale by Owner (FSBO).

    List your home

    What's special

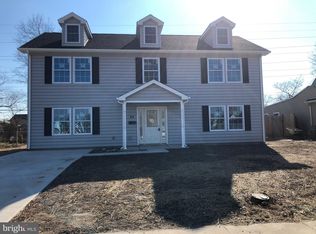
    Backing to trees and a small creek, this recently expanded Pennsbury home has the best of both worlds: the fresh appeal of new construction with the charm of an established neighborhood in a great school district. Now featuring four bedrooms and two full bathrooms, new, neutral paint is just the beginning. From the covered front door entrance, enjoy brand new flooring and detailing that carries through every room, including new carpeting and ceiling fans in the two lower level bedrooms. The lower level full bathroom carries the same neutral color theme from the bedrooms into the custom tiled bath surround; a linen closet, vanity and new utilities complete the room. Low maintenance wood-look flooring unites the expanded, open-plan dining and living rooms, the latter of which features soaring vaulted ceilings, a stone surround wood-burning fireplace and french doors to the new patio and the green backyard. The clean and crisp white cabinets in the kitchen pair perfectly with the stainless appliances, cabinet pulls, and faucet at the window-facing sink. Upstairs, two more bedrooms offer the same neutral hue and new carpeting and ceiling fans as their lower level counterparts. A full upstairs bathroom with tiled shower with sliding glass door completes the upper level. Outside, enjoy peaceful gatherings with the peace of mind that comes with the all new walkways, patio, driveway, and exterior. Absolutely turn-key and ready for you to make it your own.

    This property is off market, which means it's not currently listed for sale or rent on Zillow. This may be different from what's available on other websites or public sources.
    Facts & features

    Interior

    Bedrooms & bathrooms
    • Bedrooms: 4
    • Bathrooms: 2
    • Full bathrooms: 2
    Heating
    • Forced air
    Cooling
    • Central
    Features
    • Basement: None
    Interior area
    • Total interior livable area: 1,600 sqft
    • Finished area below ground: 0

    Property

    Features
    • Exterior features: Wood
    Lot
    • Size: 6,098 Square Feet
    Details
    • Parcel number: 13027390
    • Special conditions: Standard

    Construction

    Type & style
    • Home type: SingleFamily
    • Architectural style: Ranch/Rambler
    Materials
    • Frame
    Condition
    • Year built: 1953

    Community & HOA

    Location
    • Region: Levittown
    • Municipality: FALLS TWP

    Financial & listing details

    • Price per square foot: $293/sqft
    • Tax assessed value: $269,277
    • Annual tax amount: $5,198

    Price history

    DateEventPrice
    8/28/2020Sold$355,000-1.4%$222/sqft
    Source: Public Record Report a problem
    6/17/2020Pending sale$359,900$225/sqft
    Source: RE/MAX Properties Ltd #PABU494530 Report a problem
    6/6/2020Price change$359,900-1.4%$225/sqft
    Source: RE/MAX Properties - Newtown #PABU494530 Report a problem
    4/17/2020Listed for sale$365,000+1.7%$228/sqft
    Source: RE/MAX Properties - Newtown #PABU494530 Report a problem
    10/18/2019Listing removed$2,400$2/sqft
    Source: Long & Foster Real Estate, Inc. #PABU480190 Report a problem
    9/25/2019Listing removed$359,000$224/sqft
    Source: Long & Foster Real Estate, Inc. #PABU470134 Report a problem
    9/17/2019Listed for rent$2,400$2/sqft
    Source: Long & Foster Real Estate, Inc. #PABU480190 Report a problem
    9/12/2019Price change$359,000-1.1%$224/sqft
    Source: Long & Foster Real Estate, Inc. #PABU470134 Report a problem
    8/25/2019Price change$363,000-2.7%$227/sqft
    Source: Long & Foster - Yardley #PABU470134 Report a problem
    8/8/2019Listed for sale$373,000+133.1%$233/sqft
    Source: Long & Foster - Yardley #PABU470134 Report a problem
    9/13/2018Listing removed$160,000$100/sqft
    Source: RE/MAX TOTAL #1002265126 Report a problem
    9/13/2018Listed for sale$160,000-5.9%$100/sqft
    Source: RE/MAX TOTAL #1002265126 Report a problem
    9/12/2018Sold$170,000+6.3%$106/sqft
    Source: Public Record Report a problem
    8/24/2018Pending sale$160,000$100/sqft
    Source: RE/MAX TOTAL #1002265126 Report a problem
    8/21/2018Listed for sale$160,000$100/sqft
    Source: RE/MAX Total - Yardley #1002265126 Report a problem

    Public tax history

    YearProperty taxesTax assessment
    2025$5,198 $22,350
    2024$5,198 +9%$22,350
    2023$4,769 +3.2%$22,350
    2022$4,621 +2%$22,350
    2021$4,531 +43.3%$22,350 +43.3%
    2020$3,163 +3.1%$15,600
    2018$3,069 +2.6%$15,600
    2017$2,992 $15,600
    2016$2,992 +13.5%$15,600
    2015$2,635 $15,600
    2014$2,635 $15,600
    2013-- $15,600
    2012-- $15,600
    2011-- $15,600
    2010-- $15,600
    2009-- $15,600
    2008-- $15,600
    2007-- $15,600
    2006-- $15,600
    2005-- $15,600 +300%
    2004-- $3,900
    2003-- $3,900
    2002-- $3,900
    2000-- $3,900
    Find assessor info on the county website

    Neighborhood: North Park

    Nearby schools

    GreatSchools rating
    Schools provided by the listing agent
    • High: PENNSBURY
    • District: PENNSBURY

    Source: The MLS. This data may not be complete. We recommend contacting the local school district to confirm school assignments for this home.

    Get a cash offer in 3 minutes
    Find out how much your home could sell for in as little as 3 minutes with a no-obligation cash offer.
    Estimated market value
    $469,200
    Get a cash offer in 3 minutes
    Find out how much your home could sell for in as little as 3 minutes with a no-obligation cash offer.
    Estimated market value
    $469,200