Skip main navigation
Sold for $1,260,000
  • Listing Provided by: Berkshire Hathaway HomeServices California Properties
    Bought with: Surterre Properties, Inc.
    $1,260,000

    51 Night Bloom, Irvine, CA 92602

    3beds
    1,524sqft
    Condominium
    Built in 2005
    -- sqft lot
    $1,343,400 Zestimate®
    $827/sqft
    $4,454 Estimated rent

    Home value

    $1,343,400

    $1.28M - $1.42M

    $4,454/mo

    Zestimate® history
    Loading
    Loading...

    Owner options

    List your home for rent

    $4,454/mo

    Rent Zestimate®

    Find your next renter with Zillow Rental Manager. Plus, with online applications, you can quickly screen prospective tenants – for free.

    Learn more

    $4,454/mo

    Rent Zestimate®

    Refinance and save

    $8,006/mo

    Est. payment

    Refinancing to a lower rate could help reduce your monthly payments and save thousands over the life of the loan.

    See today's rates

    $8,006/mo

    Est. payment

    Explore your selling options

    Work with a Zillow partner agent

    Leverage their expertise and Zillow's premium Showcase listings to get your home seen by more buyers.

    Get started

    List with your own agent

    Get your home in front of millions of buyers by listing it on Zillow.

    Learn how to do it

    Sell it yourself

    Take full control of how buyers see your home on Zillow by listing For Sale by Owner (FSBO).

    List your home

    What's special

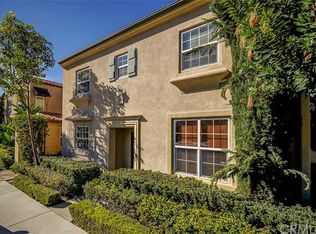
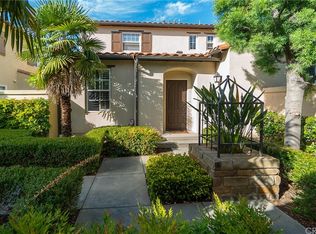
    Welcome to this DETACHED 3-bedroom, 2.5-bath Irvine home with a light and bright smart design, perfect for those seeking a tranquil and private living experience in a community that offers nothing but the best. This home has been recently upgraded with new flooring and fresh paint, creating a welcoming ambiance throughout. As you step inside, you'll be greeted by a thoughtfully designed floorplan that maximizes space and functionality. The main level features a seamless flow between the living, dining, and kitchen areas, making it ideal for entertaining guests or spending quality time. The kitchen boasts newer appliances and ample storage. Another highlights of this home is the private enclosed yard space, providing a relaxing outdoor retreat for gatherings, gardening, or simply unwinding after a long day. Additionally, the 2-car attached direct access garage with laundry hookups offers convenience and plenty of storage space. Upstairs, you'll find all three bedrooms and 2 bathrooms, including the generously sized primary suite. With its ample space, the primary suite is complemented by an en-suite bathroom for added convenience and privacy. Located in a sought-after neighborhood, this home offers access to an array of local amenities. Residents can enjoy a refreshing community pool and hot tub, as well as nearby parks for outdoor activities and relaxation. The property's prime location provides easy access to a diverse range of dining options, shopping centers, and entertainment, ensuring that you'll never be far from exciting experiences and great food. This home provides access to renowned schools such as Beckman High School, Orchard Hills Middle School, and Hicks Canyon Elementary are all within reach, providing an excellent environment for young learners to thrive. Don't miss the chance to make this lovely home yours and embrace a lifestyle filled with comfort, convenience, and community.

    Zillow last checked:

    Listing updated:

    Listing Provided by:

    Christian Walsh DRE #01804983 949-644-6200,

    Berkshire Hathaway HomeServices California Properties

    Bought with:

    Claire Na, DRE #01700911

    Surterre Properties, Inc.

    Source: CRMLS,MLS#: PW23137122MLS LogoOriginating MLS: California Regional MLS

    Facts & features

    Interior

    Bedrooms & bathrooms
    • Bedrooms: 3
    • Bathrooms: 3
    • Full bathrooms: 2
    • 1/2 bathrooms: 1
    • Main level bathrooms: 1
    Bedroom
    • Features: All Bedrooms Up
    Kitchen
    • Features: Granite Counters
    Heating
    • Central
    Cooling
    • Central Air
    Appliances
    • Included: Dishwasher, Electric Range, Gas Cooktop, Gas Range, Microwave
    • Laundry: Washer Hookup, Gas Dryer Hookup, In Garage
    Features
    • Ceiling Fan(s), Separate/Formal Dining Room, All Bedrooms Up
    • Has fireplace: No
    • Fireplace features: None
    • Common walls with other units/homes: No Common Walls
    Interior area
    • Total interior livable area: 1,524 sqft

    Property

    Parking
    • Total spaces: 2
    • Parking features: Direct Access, Garage
    • Attached garage spaces: 2
    Features
    • Levels: Two
    • Stories: 2
    • Entry location: 1
    • Pool features: Association
    • Has spa: Yes
    • Spa features: Association
    • Has view: Yes
    • View description: None
    Details
    • Parcel number: 93443130
    • Special conditions: Standard

    Construction

    Type & style
    • Home type: Condo
    • Property subtype: Condominium
    Materials
    • Roof: Concrete
    Condition
    • Turnkey
    • New construction: No
    • Year built: 2005

    Utilities & green energy

    • Sewer: Public Sewer
    • Water: Public

    Community & neighborhood

    Security
    • Security features: Carbon Monoxide Detector(s), Smoke Detector(s)
    Community
    • Community features: Street Lights
    Location
    • Region: Irvine
    • Subdivision: Mericort (Merc)

    HOA & financial

    HOA
    • Has HOA: Yes
    • HOA fee: $179 monthly
    • Amenities included: Outdoor Cooking Area, Barbecue, Picnic Area, Playground, Pool, Spa/Hot Tub
    • Association name: Trailing Vine
    • Association phone: 949-363-1963

    Other

    Other facts
    • Listing terms: Cash,Conventional

    Price history

    DateEventPrice
    6/8/2026Listing removed$4,500$3/sqft
    Source: CRMLS #PW26114395 Report a problem
    6/2/2026Listed for rent$4,500+12.5%$3/sqft
    Source: CRMLS #PW26114395 Report a problem
    9/8/2023Listing removed--
    Source: Zillow Rentals Report a problem
    8/22/2023Sold$1,260,000+14.5%$827/sqft
    Source: CRMLS #PW23137122 Report a problem
    8/22/2023Listed for rent$4,000$3/sqft
    Source: Zillow Rentals Report a problem
    8/10/2023Contingent$1,100,000$722/sqft
    Source: CRMLS #PW23137122 Report a problem
    7/31/2023Listed for sale$1,100,000+94.7%$722/sqft
    Source: CRMLS #PW23137122 Report a problem
    11/29/2005Sold$565,000$371/sqft
    Source: Public Record Report a problem

    Public tax history

    YearProperty taxesTax assessment
    2025$14,832 +4.6%$1,285,200 +2%
    2024$14,186 +63.7%$1,260,000 +69.8%
    2023$8,668 +2%$742,132 +2%
    2022$8,502 -12.4%$727,581 +2%
    2021$9,704 +0.8%$713,315 +1%
    2020$9,628 $706,001 +2%
    2019$9,628 +2%$692,158 +2%
    2018$9,440 +6.4%$678,587 +4.8%
    2017$8,871 $647,700 +2%
    2016$8,871 +1.6%$635,000 +6.8%
    2015$8,727 +5.7%$594,550
    2014$8,256 $594,550 +25%
    2013-- $475,640
    2012-- $475,640 -6%
    2011-- $506,000
    2010-- $506,000
    2009-- $506,000 -5.7%
    2008-- $536,500 -6.9%
    2007-- $576,300 +2%
    2006-- $565,000

    Find assessor info on the county website

    Neighborhood: Lower Peters Canyon

    Nearby schools

    GreatSchools rating
    Schools provided by the listing agent
    • Elementary: Hicks Canyon
    • Middle: Orchard Hills
    • High: Beckman

    Source: CRMLS. This data may not be complete. We recommend contacting the local school district to confirm school assignments for this home.

    Get a cash offer in 3 minutes
    Find out how much your home could sell for in as little as 3 minutes with a no-obligation cash offer.
    Estimated market value
    $1,343,400
    Get a cash offer in 3 minutes
    Find out how much your home could sell for in as little as 3 minutes with a no-obligation cash offer.
    Estimated market value
    $1,343,400