Meticulously maintained 4-bedroom gable colonial in walk-to Needham center location! Come and see the many wonderful features of this special home! The updated kitchen leads to large family room with skylights and ceramic tile floors. When you step inside this home you will love the blend of the historic features and many modern amenities. The large cherrywood kitchen is at the heart of the home w/ granite countertops, beautiful glass tiled backsplash and an excess of cabinetry for an abundance of storage. The spacious 2nd floor offers 3 bedrooms plus a large full bath with cherry vanity and linen closet. The 3rd floor primary suite is the perfect retreat. Thoughtfully finished basement with space for a playroom, gym, office or rec room offers custom cedar closets, built in shelving and storage as well as a built in oak wall unit in the basement’s 2nd family room. All of this in a gorgeous setting on over 1/2 acre of manicured grounds! This is A MUST SEE property!
Sold for $1,365,000
$1,365,000
51 Norfolk St, Needham, MA 02492
4beds
2,974sqft
Single Family Residence
Built in 1908
0.56 Acres Lot
$1,573,900 Zestimate®
$459/sqft
$4,451 Estimated rent
Home value
$1,573,900
$1.43M - $1.75M
$4,451/mo
Zestimate® history
Owner options
List your home for rent
$4,451/mo
Rent Zestimate®
Find your next renter with Zillow Rental Manager. Plus, with online applications, you can quickly screen prospective tenants – for free.
$4,451/mo
Rent Zestimate®
Refinance and save
$6,931/mo
Est. payment
Refinancing to a lower rate could help reduce your monthly payments and save thousands over the life of the loan.
$6,931/mo
Est. payment
Explore your selling options
Work with a Zillow partner agent
Leverage their expertise and Zillow's premium Showcase listings to get your home seen by more buyers.
Get startedList with your own agent
Get your home in front of millions of buyers by listing it on Zillow.
Learn how to do itSell it yourself
Take full control of how buyers see your home on Zillow by listing For Sale by Owner (FSBO).
List your homeWhat's special
Cherry vanityRec roomLarge family roomCustom cedar closetsUpdated kitchenWalk-to needham center locationBeautiful glass tiled backsplash
Zillow last checked:
Listing updated:
Listed by:
Judith Brady 339-225-0535,
Berkshire Hathaway HomeServices Commonwealth Real Estate 781-444-1234
Bought with:
Daniel Wang
Engel & Volkers Boston
Source: MLS PIN,MLS#: 73127132
Facts & features
Interior
Bedrooms & bathrooms
- Bedrooms: 4
- Bathrooms: 3
- Full bathrooms: 2
- 1/2 bathrooms: 1
Primary bedroom
- Features: Skylight, Closet/Cabinets - Custom Built, Flooring - Wall to Wall Carpet
- Level: Third
- Area: 288
- Dimensions: 18 x 16
Bedroom 2
- Features: Closet/Cabinets - Custom Built, Flooring - Hardwood, Window(s) - Bay/Bow/Box
- Level: Second
- Area: 169
- Dimensions: 13 x 13
Bedroom 3
- Features: Closet, Flooring - Hardwood
- Level: Second
- Area: 156
- Dimensions: 13 x 12
Bedroom 4
- Features: Flooring - Wall to Wall Carpet
- Level: Second
- Area: 100
- Dimensions: 10 x 10
Primary bathroom
- Features: Yes
Bathroom 1
- Features: Bathroom - Half
- Level: First
Bathroom 2
- Features: Bathroom - Full
- Level: Second
Bathroom 3
- Features: Bathroom - Full
- Level: Third
Dining room
- Features: Flooring - Hardwood, Window(s) - Bay/Bow/Box
- Level: First
- Area: 180
- Dimensions: 15 x 12
Family room
- Features: Skylight, Vaulted Ceiling(s), Flooring - Stone/Ceramic Tile, Exterior Access
- Level: Main,First
- Area: 304
- Dimensions: 19 x 16
Kitchen
- Features: Skylight, Flooring - Stone/Ceramic Tile, Countertops - Stone/Granite/Solid
- Level: First
- Area: 228
- Dimensions: 19 x 12
Living room
- Features: Flooring - Hardwood
- Level: First
- Area: 195
- Dimensions: 15 x 13
Heating
- Forced Air, Oil
Cooling
- Central Air
Appliances
- Included: Range, Oven, Dishwasher, Disposal, Microwave, Refrigerator, Washer, Dryer
- Laundry: In Basement
Features
- Closet/Cabinets - Custom Built, Recessed Lighting, Play Room, Bonus Room, Walk-up Attic
- Flooring: Wood, Tile, Carpet, Flooring - Wall to Wall Carpet
- Basement: Full,Partially Finished,Sump Pump
- Has fireplace: No
Interior area
- Total structure area: 2,974
- Total interior livable area: 2,974 sqft
Property
Parking
- Total spaces: 7
- Parking features: Detached, Garage Door Opener, Garage Faces Side, Paved Drive, Off Street, Paved
- Garage spaces: 2
- Uncovered spaces: 5
Features
- Patio & porch: Porch, Deck, Patio
- Exterior features: Porch, Deck, Patio, Rain Gutters, Storage, Sprinkler System
- Fencing: Fenced/Enclosed
Lot
- Size: 0.56 Acres
- Features: Cleared, Level
Details
- Parcel number: M:037.0 B:0084 L:0000.0,139065
- Zoning: SRB
Construction
Type & style
- Home type: SingleFamily
- Architectural style: Colonial
- Property subtype: Single Family Residence
Materials
- Frame
- Foundation: Concrete Perimeter
- Roof: Shingle
Condition
- Year built: 1908
Utilities & green energy
- Electric: 200+ Amp Service
- Sewer: Public Sewer
- Water: Public
- Utilities for property: for Electric Range
Community & HOA
Community
- Features: Public Transportation, Shopping, Pool, Tennis Court(s), Park, Golf, Medical Facility, Conservation Area, Highway Access, House of Worship, Private School, Public School, T-Station, University
- Security: Security System
HOA
- Has HOA: No
Location
- Region: Needham
Financial & listing details
- Price per square foot: $459/sqft
- Tax assessed value: $708,600
- Annual tax amount: $9,474
- Date on market: 10/25/2025
- Listing terms: Contract
Price history
| Date | Event | Price |
|---|---|---|
| 9/29/2023 | Sold | $1,365,000-2.4%$459/sqft |
Source: MLS PIN #73127132 Report a problem | ||
| 7/12/2023 | Price change | $1,399,000-6.7%$470/sqft |
Source: MLS PIN #73127132 Report a problem | ||
| 6/20/2023 | Listed for sale | $1,499,000$504/sqft |
Source: MLS PIN #73127132 Report a problem | ||
Public tax history
| Year | Property taxes | Tax assessment |
|---|---|---|
| 2025 | $14,047 +39.8% | $1,325,200 +65.1% |
| 2024 | $10,050 +2.4% | $802,700 +6.6% |
| 2023 | $9,818 +3.6% | $752,900 +6.3% |
| 2022 | $9,474 +2.6% | $708,600 |
| 2021 | $9,233 +5.5% | $708,600 +1.1% |
| 2020 | $8,753 +7.7% | $700,800 +6.8% |
| 2019 | $8,130 +4.3% | $656,200 |
| 2018 | $7,796 +4.6% | $656,200 +4.6% |
| 2017 | $7,456 +3% | $627,100 |
| 2016 | $7,237 | $627,100 |
Find assessor info on the county website
Neighborhood: 02492
Nearby homes
- $2,291,6005 bd3 ba4.3k sqft43 Norfolk St, Needham, MA 02492Off Market
- $962,2004 bd2 ba1.6k sqft59 Norfolk St, Needham, MA 02492Off Market
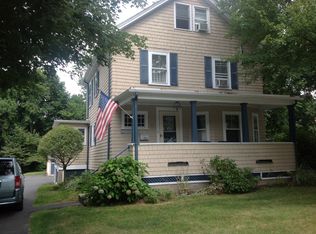
- $2,254,0005 bd5 ba4.6k sqft12 Heath St, Needham, MA 02492Off Market
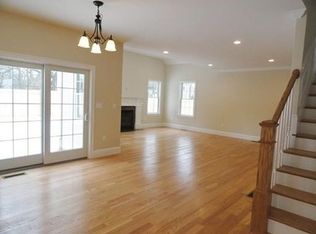
- $1,302,9004 bd3 ba1.2k sqft67 Norfolk St, Needham, MA 02492Off Market
- $1,375,0004 bd3 ba2.1k sqft44 Norfolk St, Needham, MA 02492Sold
- $1,176,6003 bd2 ba1.3k sqft54 Norfolk St, Needham, MA 02492Off Market
- $874,3002 bd1 ba824 sqft50 Norfolk St, Needham, MA 02492Off Market
- $1,280,2003 bd4 ba2k sqft58 Norfolk St, Needham, MA 02492Off Market
Nearby schools
GreatSchools rating
- 10/10High Rock SchoolGrades: 6Distance: 0.6 mi
- 9/10Needham High SchoolGrades: 9-12Distance: 1 mi
- 10/10Pollard Middle SchoolGrades: 7-8Distance: 0.4 mi
Schools provided by the listing agent
- Elementary: Nps
- Middle: Hirock/Pollard
- High: Needham High
Source: MLS PIN. This data may not be complete. We recommend contacting the local school district to confirm school assignments for this home.
Get a cash offer in 3 minutes
Find out how much your home could sell for in as little as 3 minutes with a no-obligation cash offer.
Estimated market value
$1,573,900
Get a cash offer in 3 minutes
Find out how much your home could sell for in as little as 3 minutes with a no-obligation cash offer.
Estimated market value
$1,573,900
- Massachusetts
- Norfolk County
- Needham
- 02492
- 51 Norfolk St
