Live Above It All at 51 Nuvola Ct — Unrivaled Panoramic Ocean View Estate in Rancho Palos Verdes
Experience elevated coastal living in one of the most coveted pockets of Rancho Palos Verdes—Peninsula Pointe. Perfectly perched for privacy and unobstructed views, this luxurious estate commands breathtaking panoramic vistas of the Pacific Ocean and Catalina Island from a premier lot with no southwest neighbors and elevation above surrounding homes.
This is not just a home—it’s a legacy property built for those who expect elegance, comfort, and wow-factor views every single day.
Inside, you’ll find a spacious open floor plan filled with natural light and finished with enduring craftsmanship. The current owner spared no expense in maintaining and improving the property, ensuring a turnkey experience from day one. Whether you’re entertaining guests, hosting extended family, or enjoying quiet moments, this home delivers on every level.
?? Standout Features Include:
*** Primary Bedroom Retreat with fireplace, steam shower, electric blinds, and jaw-dropping ocean views
*** Hidden wine cellar that stuns and surprises—perfect for collectors and entertainers
*** Three bedrooms with French doors opening to private outdoor patios
*** Dual-view patios: one with an outdoor kitchen, pergola, spa, and mobility access—another offering sweeping Catalina views you’ll never want to leave
*** Expansive natural open space behind the home for unmatched tranquility and privacy
*** Located just moments from Terranea Resort, Golden Cove, and Trader Joe’s, and set in the perfect microclimate—not too hot, not too foggy—this home offers the very best of Palos Verdes living.
This opportunity is rare—and it won’t last at this new value price.
Schedule Your Private Showing Today!
Your dream home with world-class views is ready. Contact your agent—and make sure to ask them to give you the supplements to the listing (savings on electric bills, clear geotechnical report) — to book a private tour. AND...
Ask about attractive seller financing options!
Sold for $2,650,000
Listed by: Call Realty • George Fotion • Contact: 424-722-9136
Bought with: eXp Realty of Greater Los Angeles, Inc.
Tax assessed value
$2,650,000
51 Nuvola Ct, Rancho Palos Verdes, CA 90275
4beds
4,116sqft
Single Family Residence
Built in 1997
0.34 Acres Lot
$2,626,200 Zestimate®
$644/sqft
$9,204 Estimated rent
Home value
$2,626,200
$2.36M - $2.92M
$9,204/mo
Zestimate® history
Owner options
List your home for rent
$9,204/mo
Rent Zestimate®
Find your next renter with Zillow Rental Manager. Plus, with online applications, you can quickly screen prospective tenants – for free.
$9,204/mo
Rent Zestimate®
Refinance and save
$18,265/mo
Est. payment
Refinancing to a lower rate could help reduce your monthly payments and save thousands over the life of the loan.
$18,265/mo
Est. payment
Explore your selling options
Work with a Zillow partner agent
Leverage their expertise and Zillow's premium Showcase listings to get your home seen by more buyers.
Get startedList with your own agent
Get your home in front of millions of buyers by listing it on Zillow.
Learn how to do itSell it yourself
Take full control of how buyers see your home on Zillow by listing For Sale by Owner (FSBO).
List your homeWhat's special
Unobstructed ocean viewsWine cellarBackyard patioAbove ground spaPrimary bedroom retreatVast open nature spacesSide yard patio
Zillow last checked:
Listing updated:
Listed by:
George Fotion DRE #00785373 424-722-9136,
Call Realty
Bought with:
Zoravar Singh, DRE #01926131
eXp Realty of Greater Los Angeles, Inc.
Source: CRMLS,MLS#: PV25092457 Originating MLS: California Regional MLS
Originating MLS: California Regional MLSFacts & features
Interior
Bedrooms & bathrooms
- Bedrooms: 4
- Bathrooms: 4
- Full bathrooms: 3
- 1/2 bathrooms: 1
- Main level bathrooms: 2
- Main level bedrooms: 1
Rooms
- Room types: Bonus Room, Bedroom, Entry/Foyer, Family Room, Foyer, Kitchen, Laundry, Living Room, Primary Bathroom, Primary Bedroom, Media Room, Other, Utility Room, Wine Cellar, Dining Room
Primary bedroom
- Features: Main Level Primary
Bedroom
- Features: Bedroom on Main Level
Bathroom
- Features: Bathroom Exhaust Fan, Bathtub, Closet, Dual Sinks, Enclosed Toilet, Full Bath on Main Level, Granite Counters, Low Flow Plumbing Fixtures, Multiple Shower Heads, Stone Counters
Kitchen
- Features: Built-in Trash/Recycling, Granite Counters, Kitchen Island, Pots & Pan Drawers
Heating
- Central, Forced Air, Fireplace(s), Natural Gas, Solar
Cooling
- Central Air, Gas
Appliances
- Included: Built-In Range, Barbecue, Convection Oven, Double Oven, Dishwasher, Electric Oven, Disposal, Hot Water Circulator, Ice Maker, Microwave, Refrigerator, Self Cleaning Oven, Vented Exhaust Fan, Water To Refrigerator, Water Heater, Warming Drawer
- Laundry: Washer Hookup, Electric Dryer Hookup, Gas Dryer Hookup, Inside, Laundry Room
Features
- Breakfast Bar, Balcony, Ceiling Fan(s), Separate/Formal Dining Room, Eat-in Kitchen, Granite Counters, Stair Climber, Wired for Sound, Bedroom on Main Level, Entrance Foyer, Instant Hot Water, Main Level Primary, Utility Room, Wine Cellar, Walk-In Closet(s)
- Flooring: Carpet, Stone, Tile, Wood
- Windows: Double Pane Windows, Screens
- Has fireplace: Yes
- Fireplace features: Family Room, Gas, Living Room, Primary Bedroom
- Common walls with other units/homes: No Common Walls
Interior area
- Total interior livable area: 4,116 sqft
Property
Parking
- Total spaces: 3
- Parking features: Door-Multi, Driveway, Driveway Up Slope From Street, Garage Faces Front, Garage, Garage Door Opener, Workshop in Garage
- Attached garage spaces: 3
Accessibility
- Accessibility features: Low Pile Carpet, See Remarks
Features
- Levels: Two
- Stories: 2
- Entry location: 2
- Patio & porch: Concrete, Front Porch, Patio, Stone
- Exterior features: Barbecue, Lighting, Rain Gutters, Brick Driveway, Fire Pit
- Pool features: None
- Has spa: Yes
- Spa features: Above Ground, Private
- Fencing: Average Condition
- Has view: Yes
- View description: Catalina, Coastline, Park/Greenbelt, Golf Course, Ocean, Panoramic
- Has water view: Yes
- Water view: Coastline,Ocean
Lot
- Size: 0.34 Acres
- Features: Drip Irrigation/Bubblers, Sprinklers In Rear, Sprinklers In Front, Irregular Lot, Near Park, Sprinklers Timer, Sprinkler System
Details
- Parcel number: 7573020015
- Zoning: RPRS1-RS20000-
- Special conditions: Standard
- Horse amenities: Riding Trail
Construction
Type & style
- Home type: SingleFamily
- Architectural style: Mediterranean
- Property subtype: Single Family Residence
Materials
- Stucco, Copper Plumbing
- Foundation: Slab, See Remarks
- Roof: Clay,Tile
Condition
- Additions/Alterations,Updated/Remodeled,Turnkey
- New construction: No
- Year built: 1997
Utilities & green energy
- Electric: Electricity - On Property, 220 Volts in Garage, 220 Volts For Spa
- Sewer: Public Sewer
- Water: Public
- Utilities for property: Cable Available, Cable Connected, Electricity Available, Electricity Connected, Natural Gas Available, Natural Gas Connected, Phone Available, Sewer Available, Sewer Connected, Underground Utilities, Water Available, Water Connected
Community & HOA
Community
- Features: Biking, Fishing, Golf, Hiking, Horse Trails, Preserve/Public Land, Storm Drain(s), Suburban, Water Sports, Park
- Security: Prewired, Security System, Closed Circuit Camera(s), Carbon Monoxide Detector(s), Fire Detection System, Smoke Detector(s)
HOA
- Has HOA: Yes
- Amenities included: Maintenance Grounds, Management
- HOA fee: $300 monthly
- HOA name: Peninsula Pointe
- HOA phone: 858-598-1111
Location
- Region: Rancho Palos Verdes
Financial & listing details
- Price per square foot: $644/sqft
- Tax assessed value: $2,650,000
- Date on market: 4/27/2025
- Cumulative days on market: 97 days
- Listing terms: Cash,Cash to New Loan,Owner May Carry
- Road surface type: Paved
Price history
| Date | Event | Price |
|---|---|---|
| 9/8/2025 | Sold | $2,650,000-1.5%$644/sqft |
Source:  CRMLS #PV25092457 Report a problem CRMLS #PV25092457 Report a problem | ||
| 8/2/2025 | Pending sale | $2,690,000$654/sqft |
Source: CRMLS #PV25092457 Report a problem | ||
| 7/21/2025 | Price change | $2,690,000-10.3%$654/sqft |
Source: CRMLS #PV25092457 Report a problem | ||
| 4/28/2025 | Listed for sale | $2,999,999+248.8%$729/sqft |
Source: CRMLS #PV25092457 Report a problem | ||
| 2/20/1998 | Sold | $860,000$209/sqft |
Source: Public Record Report a problem | ||
Public tax history
| Year | Property taxes | Tax assessment |
|---|---|---|
| 2026 | -- | $2,650,000 +93.2% |
| 2025 | $16,729 +5.1% | $1,371,612 +2% |
| 2024 | $15,919 +2% | $1,344,718 +2% |
| 2023 | $15,601 +5.3% | $1,318,352 +2% |
| 2022 | $14,821 +0.4% | $1,292,503 +2% |
| 2021 | $14,755 +1.4% | $1,267,160 +1% |
| 2020 | $14,550 | $1,254,167 +2% |
| 2019 | $14,550 +4% | $1,229,577 +2% |
| 2018 | $13,986 | $1,205,468 +2% |
| 2017 | $13,986 +2.1% | $1,181,832 +2% |
| 2016 | $13,696 +3.2% | $1,158,660 +1.5% |
| 2015 | $13,274 +1.4% | $1,141,256 +2% |
| 2014 | $13,097 | $1,118,901 +2.5% |
| 2012 | -- | $1,092,006 +2% |
| 2011 | -- | $1,070,595 +0.8% |
| 2010 | -- | $1,062,594 -0.2% |
| 2009 | -- | $1,065,119 +2% |
| 2008 | -- | $1,044,235 +2% |
| 2007 | -- | $1,023,761 +2% |
| 2006 | -- | $1,003,688 |
| 2005 | -- | $1,003,688 +4% |
| 2004 | -- | $964,714 +1.9% |
| 2003 | -- | $947,034 +2% |
| 2002 | -- | $928,465 +4% |
| 2000 | -- | $892,414 |
Find assessor info on the county website
Neighborhood: 90275
Nearby homes
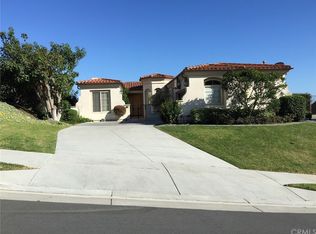
- $2,966,8005 bd4 ba4k sqft54 Nuvola Ct, Rancho Palos Verdes, CA 90275Off Market
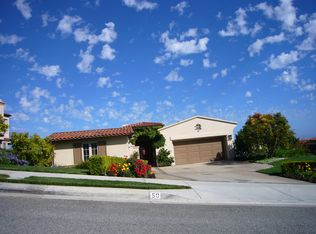
- $3,301,9003 bd4 ba3.7k sqft50 Nuvola Ct, Rancho Palos Verdes, CA 90275Off Market
- $3,058,4004 bd4 ba3.4k sqft47 Nuvola Ct, Rancho Palos Verdes, CA 90275Off Market
- $3,073,0005 bd4 ba3.7k sqft48 Nuvola Ct, Rancho Palos Verdes, CA 90275Off Market
- $2,585,8004 bd4 ba3.6k sqft43 Nuvola Ct, Rancho Palos Verdes, CA 90275Off Market
- $3,252,9004 bd5 ba4.5k sqft38 Nuvola Ct, Rancho Palos Verdes, CA 90275Off Market
- $2,743,8004 bd4 ba3.4k sqft39 Nuvola Ct, Rancho Palos Verdes, CA 90275Off Market
- $2,655,8003 bd4 ba3.5k sqft28 Nuvola Ct, Rancho Palos Verdes, CA 90275Off Market
Nearby schools
GreatSchools rating
- 9/10Point Vicente Elementary SchoolGrades: K-5Distance: 1.1 mi
- 7/10Miraleste Intermediate SchoolGrades: 6-8Distance: 3.7 mi
- 10/10Palos Verdes Peninsula High SchoolGrades: 9-12Distance: 2.7 mi
Get a cash offer in 3 minutes
Find out how much your home could sell for in as little as 3 minutes with a no-obligation cash offer.
Estimated market value
$2,626,200
Get a cash offer in 3 minutes
Find out how much your home could sell for in as little as 3 minutes with a no-obligation cash offer.
Estimated market value
$2,626,200
Nearby cities
Nearby zip codes
Other Rancho Palos Verdes Topics
- Apartments for Rent in 90275
- Houses for Sale in 90275
- Houses for Rent in 90275
- 90275 Real Estate
- Rancho Palos Verdes Condos
- Houses for Sale in Rancho Palos Verdes
- Newest Listings in Rancho Palos Verdes
- Rancho Palos Verdes Home Values
- Rancho Palos Verdes Real Estate Agents
- Rancho Palos Verdes Refinance
- Rancho Palos Verdes Mortgage Rates
