Welcome home to this beautifully maintained townhome offering over 2,100 square feet of finished living space in a highly desirable community! Recent updates provide peace of mind, including replacement windows (2021), water heater (2021), and HVAC system (2018). The interior features luxury vinyl flooring throughout, with new flooring installed in the upper level, kitchen, and two bathrooms in 2022. The home has been freshly painted and showcases stainless steel appliances, creating a move-in-ready opportunity for its next owner. Enjoy outdoor living on the screened-in deck, perfect for relaxing or entertaining. The low HOA fee of just $85/month includes lawn maintenance, snow removal, and trash/recycling services. Located within the Patterson Mill Middle and High School district. The property includes two assigned parking spaces plus ample visitor parking. Conveniently situated within walking distance to a shopping center featuring numerous restaurants, a grocery store, Kohl's, Burlington, Carter's, Verizon, and many other everyday amenities. Don't miss your chance to tour this exceptional home at the Open House this Sunday from 3:00 PM to 5:00 PM!
For sale
Price cut: $10K (7/15)
$339,900
51 Oak Crest Ct, Bel Air, MD 21015
4beds
1,910sqft
:
Get pre-qualified$2,555/mo
Townhouse
Built in 1986
2,047 Square Feet Lot
$338,600 Zestimate®
$178/sqft
$85/mo HOA
What's special
Beautifully maintained townhomeFreshly paintedStainless steel appliancesLuxury vinyl flooring throughout
- 43 days |
- 781 |
- 52 |
Likely to sell faster than
Zillow last checked:
Listing updated:
Listed by:
Kevin Bandy 410-322-5761,
ExecuHome Realty 443-632-3000
Source: Bright MLS,MLS#: MDHR2056258
Facts & features
Interior
Bedrooms & bathrooms
- Bedrooms: 4
- Bathrooms: 4
- Full bathrooms: 3
- 1/2 bathrooms: 1
- Main level bathrooms: 1
Rooms
- Room types: Living Room, Dining Room, Primary Bedroom, Bedroom 2, Bedroom 3, Kitchen
Primary bedroom
- Features: Flooring - Carpet
- Level: Upper
- Area: 192 Square Feet
- Dimensions: 12 X 16
Bedroom 2
- Features: Flooring - Carpet
- Level: Upper
- Area: 130 Square Feet
- Dimensions: 10 X 13
Bedroom 3
- Features: Flooring - Carpet
- Level: Upper
- Area: 72 Square Feet
- Dimensions: 8 X 9
Dining room
- Features: Flooring - Carpet
- Level: Main
- Area: 120 Square Feet
- Dimensions: 10 X 12
Kitchen
- Features: Flooring - Vinyl
- Level: Main
- Area: 144 Square Feet
- Dimensions: 12 X 12
Living room
- Features: Flooring - Carpet
- Level: Main
- Area: 209 Square Feet
- Dimensions: 11 X 19
Heating
- Heat Pump, Electric
Cooling
- Central Air, Electric
Appliances
- Included: Dishwasher, Disposal, Dryer, Exhaust Fan, Oven/Range - Electric, Range Hood, Refrigerator, Washer, Electric Water Heater
- Laundry: In Basement, Dryer In Unit, Washer In Unit
Features
- Kitchen - Table Space, Dining Area, Primary Bath(s), Floor Plan - Traditional
- Doors: Insulated
- Windows: Double Pane Windows
- Basement: Walk-Out Access,Partially Finished,Front Entrance
- Has fireplace: No
Interior area
- Total structure area: 2,080
- Total interior livable area: 1,910 sqft
- Finished area above ground: 1,400
- Finished area below ground: 510
Property
Parking
- Parking features: Assigned, On Street
- Has uncovered spaces: Yes
- Details: Assigned Parking
Accessibility
- Accessibility features: None
Features
- Levels: Split Foyer,Three
- Stories: 3
- Patio & porch: Deck, Screened, Patio
- Exterior features: Sidewalks
- Pool features: None
Lot
- Size: 2,047 Square Feet
- Features: Cul-De-Sac, Landscaped
Details
- Additional structures: Above Grade, Below Grade
- Parcel number: 1301164139
- Zoning: R4
- Special conditions: Standard
Construction
Type & style
- Home type: Townhouse
- Architectural style: Traditional
- Property subtype: Townhouse
Materials
- Aluminum Siding, Brick
- Foundation: Slab
- Roof: Asphalt
Condition
- New construction: No
- Year built: 1986
Utilities & green energy
- Sewer: Public Sewer
- Water: Public
- Utilities for property: Cable Available
Community & HOA
Community
- Subdivision: Bright Oaks
HOA
- Has HOA: Yes
- Services included: Trash, Snow Removal, Lawn Care Front
- HOA fee: $85 monthly
Location
- Region: Bel Air
Financial & listing details
- Price per square foot: $178/sqft
- Tax assessed value: $312,100
- Annual tax amount: $2,963
- Date on market: 6/11/2026
- Listing agreement: Exclusive Right To Sell
- Listing terms: Cash,Conventional,FHA,FHA 203(k),VA Loan
- Ownership: Fee Simple
Estimated market value
$338,600
$322,000 - $356,000
$2,673/mo
Price history
| Date | Event | Price |
|---|---|---|
| 7/15/2026 | Price change | $339,900-2.9%$178/sqft |
Source:  Bright MLS #MDHR2056258 Report a problem Bright MLS #MDHR2056258 Report a problem | ||
| 6/11/2026 | Listed for sale | $349,900+6%$183/sqft |
Source: Bright MLS #MDHR2056258 Report a problem | ||
| 5/23/2023 | Sold | $330,000$173/sqft |
Source: Bright MLS #MDHR2021538 Report a problem | ||
| 5/12/2023 | Contingent | $330,000$173/sqft |
Source: Bright MLS #MDHR2021538 Report a problem | ||
| 5/6/2023 | Listed for sale | $330,000+57.1%$173/sqft |
Source: Bright MLS #MDHR2021538 Report a problem | ||
| 8/20/2010 | Sold | $210,000+138.6%$110/sqft |
Source: Public Record Report a problem | ||
| 1/13/1999 | Sold | $88,000$46/sqft |
Source: Public Record Report a problem | ||
Public tax history
| Year | Property taxes | Tax assessment |
|---|---|---|
| 2025 | $2,324 -8% | $271,900 +17.4% |
| 2024 | $2,525 +21% | $231,700 +21% |
| 2023 | $2,087 +1.8% | $191,500 |
| 2022 | $2,051 -2.6% | $191,500 +3.6% |
| 2021 | $2,105 +0.5% | $184,833 +1.8% |
| 2020 | $2,095 +3.1% | $181,500 |
| 2019 | $2,031 +3.2% | $181,500 +6.5% |
| 2018 | $1,968 +3.3% | $170,500 +3.3% |
| 2017 | $1,904 | $165,000 |
| 2016 | -- | $165,000 |
| 2015 | -- | $165,000 -4.7% |
| 2014 | $2,119 | $173,200 |
| 2013 | -- | $173,200 |
| 2012 | -- | $173,200 -6.5% |
| 2011 | -- | $185,300 +4.9% |
| 2010 | -- | $176,582 +5.2% |
| 2009 | -- | $167,836 +5.5% |
| 2008 | -- | $159,090 +15.7% |
| 2007 | -- | $137,552 +18.6% |
| 2006 | -- | $116,016 +22.8% |
| 2005 | -- | $94,480 +0.7% |
| 2004 | -- | $93,782 +0.7% |
| 2003 | -- | $93,086 +0.8% |
| 2002 | -- | $92,390 +1.1% |
| 2001 | -- | $91,352 |
Find assessor info on the county website
Monthly payment
Est. payment
Payment breakdown
Explore the cost of this home by adjusting the details. Changes won't be saved.Climate risks
Neighborhood: 21015
Nearby schools
GreatSchools rating
- 8/10Ring Factory Elementary SchoolGrades: K-5Distance: 1.1 mi
- 7/10Patterson Mill Middle SchoolGrades: 6-8Distance: 0.5 mi
- 7/10Patterson Mill High SchoolGrades: 9-12Distance: 0.5 mi
Schools provided by the listing agent
- District: Harford County Public Schools
Source: Bright MLS. This data may not be complete. We recommend contacting the local school district to confirm school assignments for this home.
- $316,7004 bd2 ba2.2k sqft49 Oak Crest Ct, Bel Air, MD 21015Off Market

- $322,6004 bd4 ba1.4k sqft53 Oak Crest Ct, Bel Air, MD 21015Off Market
- $2,6004 bd4 ba1.9k sqft55 Oak Crest Ct, Bel Air, MD 21015For Rent
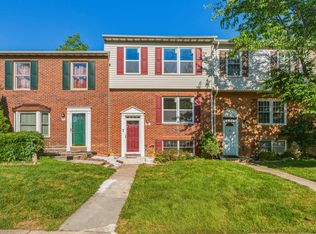
- $334,8003 bd2 ba1.9k sqft47 Oak Crest Ct, Bel Air, MD 21015Off Market

- $292,0003 bd3 ba1.4k sqft57 Oak Crest Ct, Bel Air, MD 21015Sold
- $407,300-- bd2 ba1.6k sqft101 Bright Oaks Dr, Bel Air, MD 21015Off Market
- $338,2003 bd3 ba2.1k sqft45 Oak Crest Ct, Bel Air, MD 21015Off Market
- $318,0004 bd4 ba1.9k sqft43 Oak Crest Ct, Bel Air, MD 21015Sold
A local agent can set up tours, give advice and negotiate with sellers.
Similar homes
- $340,0003 bd3 ba1.7k sqft940 Chesney Ln, Bel Air, MD 21014For Sale

 MLS ID #MDHR2056510, Jessica Fulton, Hyatt & Company Real Estate, LLC. Bright MLS
 - $364,9004 bd3 ba2k sqft2222 Tidal View Garth, Abingdon, MD 21009For Sale
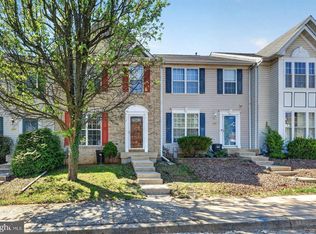 MLS ID #MDHR2053792, Pamela Debnam, Houwzer, LLC. Bright MLS
 - $358,0003 bd3 ba1.6k sqft342 Logan Ct, Abingdon, MD 21009For Sale
 MLS ID #MDHR2054146, Sam Benkirane, Proplocate Realty, LLC. Bright MLS
 - $315,0003 bd3 ba1.8k sqftNone Available, Abingdon, MD 21009For Sale
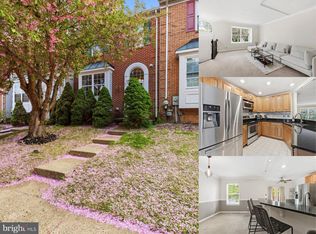 MLS ID #MDHR2053990, Lee Tessier, EXP Realty, LLC. Bright MLS
 - $310,0002 bd3 ba1.6k sqft2201 Cantley Ct, Forest Hill, MD 21050For SaleMLS ID #MDHR2057562, Timothy Langhauser, Compass Home Group, LLC. Bright MLS
- $315,0004 bd4 ba1.4k sqft916 Pirates Ct, Edgewood, MD 21040For SaleMLS ID #MDHR2057262, Joe Bird, Red Cedar Real Estate, LLC. Bright MLS
- $379,9003 bd4 ba2.3k sqft737 Shallow Ridge Ct, Abingdon, MD 21009For SaleMLS ID #MDHR2057242, John Rolfes, Cummings & Co. Realtors. Bright MLS
- $325,0002 bd2 ba1.3k sqft1312 Roman Ridge Way, Bel Air, MD 21014For SaleMLS ID #MDHR2057484, James Leyh, MJL Realty LLC. Bright MLS
- $289,9003 bd2 ba1.7k sqftNone Available, Abingdon, MD 21009For SaleMLS ID #MDHR2054702, Lee Tessier, EXP Realty, LLC. Bright MLS
- $324,9003 bd4 ba1.8k sqft9438 Kilbride Ct, Perry Hall, MD 21128For SaleMLS ID #MDBC2168950, Zachary M Pencarski, Redfin Corp. Bright MLS
- $285,0003 bd2 ba1.4k sqft3633 Torey Ln, Abingdon, MD 21009For SaleMLS ID #MDHR2056744, Victor Dominguez, EXP Realty, LLC. Bright MLS
- $280,0003 bd2 ba1.5k sqft134 Drexel Dr, Bel Air, MD 21014For SaleMLS ID #MDHR2057278, Susan Greco, Boyle & Kahoe Real Estate. Bright MLS
- $350,0003 bd4 ba2.4k sqftNone Available, Aberdeen, MD 21001For SaleMLS ID #MDHR2053122, Lee Tessier, EXP Realty, LLC. Bright MLS
- $479,9004 bd3 ba2.5k sqft2017 Fairlane Rd, Bel Air, MD 21015For SaleMLS ID #MDHR2056720, Lynn Bradshaw, Coldwell Banker Realty. Bright MLS
- $299,9004 bd4 ba1.6k sqft4 W Orange Ct, Baltimore, MD 21234For SaleMLS ID #MDBC2167940, Dawn Kane, Redfin Corp. Bright MLS
- $365,0004 bd4 ba1.7k sqft4212 Southfield Dr, Baltimore, MD 21236For SaleMLS ID #MDBC2168418, Larry Lessin, Save 6, Incorporated. Bright MLS
- $329,9004 bd3 ba1.3k sqft8916 Trimble Way, Baltimore, MD 21237For SaleMLS ID #MDBC2166640, Rosmy Urbina, Cummings & Co. Realtors. Bright MLS
- $324,9004 bd3 ba1.7k sqftNone Available, Baltimore, MD 21237For SaleMLS ID #MDBC2168642, Lee Tessier, EXP Realty, LLC. Bright MLS
- $325,9003 bd3 ba1.8k sqft6 Crosswall Ct, Baltimore, MD 21236For SaleMLS ID #MDBC2166054, Tiffany Harris, Century 21 Harris Hawkins & Co.. Bright MLS
- $315,0003 bd2 ba1.4k sqft3224 Acton Rd, Parkville, MD 21234For SaleMLS ID #MDBC2170002, Jake Northrop, Northrop Realty. Bright MLS
