Discover your dream home in Oak Knoll—an exceptionally bright, spacious, and sunny end-unit townhome nestled in the heart of the Main Line! This rare gem boasts a first-floor guest bedroom or office with soaring cathedral ceilings and a charming brick fireplace, ideal for cozy evenings or productive workdays. The expansive open floor plan connects a formal living room to an elegant dining area, leading seamlessly to a delightful patio perfect for alfresco dining. The modern, updated kitchen flows into a welcoming family room, creating an inviting space for relaxation. A full bathroom conveniently serves this area. Ascend to the second floor to find a luxurious master suite featuring a walk-in closet and a spa-inspired bathroom with a double vanity, a spacious glass-enclosed shower, and a skylight bathing the room in natural light. The second upstairs bedroom rivals the master with its generous size, walk-in closet, and recently updated en-suite bathroom. For added convenience, the washer and dryer are thoughtfully placed on this floor. One of the few units with an assigned garage, this home combines comfort with practicality. Living in Oak Knoll offers unparalleled convenience, just a short stroll to the Daylesford train station across Rt. 30. Enjoy the vibrant Main Line lifestyle with nearby shopping, dining, and major transportation routes like Route 30, 252, and 202 at your fingertips. The HOA care ensures worry-free living, covering exterior maintenance, lawn care, common area landscaping, water, sewer, and snow removal. Plus, you'll benefit from the award-winning Tredyffrin-Easttown School District! Act now to secure this unique opportunity. HOA details: $363/mo HOA, $50/mo Garage, $139/mo Special Assessment—pending vote to end, $207/mo Roof Assessment expires 07/2031. Total HOA fees are $759/month for now.
Sold for $440,000
$440,000
51 Oak Knoll Dr, Berwyn, PA 19312
3beds
2,133sqft
Townhouse
Built in 1980
2,133 Square Feet Lot
$487,900 Zestimate®
$206/sqft
$3,520 Estimated rent
Home value
$487,900
$464,000 - $512,000
$3,520/mo
Zestimate® history
Owner options
List your home for rent
$3,520/mo
Rent Zestimate®
Find your next renter with Zillow Rental Manager. Plus, with online applications, you can quickly screen prospective tenants – for free.
$3,520/mo
Rent Zestimate®
Refinance and save
$3,233/mo
Est. payment
Refinancing to a lower rate could help reduce your monthly payments and save thousands over the life of the loan.
$3,233/mo
Est. payment
Explore your selling options
Work with a Zillow partner agent
Leverage their expertise and Zillow's premium Showcase listings to get your home seen by more buyers.
Get startedList with your own agent
Get your home in front of millions of buyers by listing it on Zillow.
Learn how to do itSell it yourself
Take full control of how buyers see your home on Zillow by listing For Sale by Owner (FSBO).
List your homeWhat's special
Zillow last checked:
Listing updated:
Listed by:
Jeff Bratteson 732-962-5253,
RE/MAX Main Line-Paoli
Bought with:
Rachel Finkelstein, 2331359
Compass RE
Source: Bright MLS,MLS#: PACT2068838
Facts & features
Interior
Bedrooms & bathrooms
- Bedrooms: 3
- Bathrooms: 3
- Full bathrooms: 3
- Main level bathrooms: 1
- Main level bedrooms: 1
Rooms
- Room types: Living Room, Dining Room, Primary Bedroom, Kitchen, Family Room, Bedroom 1, Laundry, Other, Attic
Basement
- Area: 0
Heating
- Central, Electric
Cooling
- Central Air, Electric
Appliances
- Included: Microwave, Built-In Range, Dishwasher, Dryer, Self Cleaning Oven, Oven/Range - Electric, Refrigerator, Stainless Steel Appliance(s), Water Heater
- Laundry: Upper Level, Laundry Room
Features
- Built-in Features, Ceiling Fan(s), Combination Dining/Living, Entry Level Bedroom, Family Room Off Kitchen, Open Floorplan, Primary Bath(s), Bathroom - Stall Shower, Walk-In Closet(s), Cathedral Ceiling(s), 9'+ Ceilings, High Ceilings
- Flooring: Carpet, Ceramic Tile, Laminate
- Windows: Skylight(s)
- Has basement: No
- Number of fireplaces: 2
- Fireplace features: Brick
Interior area
- Total structure area: 2,133
- Total interior livable area: 2,133 sqft
- Finished area above ground: 2,133
- Finished area below ground: 0
Property
Parking
- Total spaces: 2
- Parking features: Storage, Covered, Garage Faces Front, Garage Door Opener, Assigned, Lighted, Paved, Parking Lot, Detached
- Garage spaces: 1
- Details: Assigned Parking
Accessibility
- Accessibility features: None
Features
- Levels: Two
- Stories: 2
- Patio & porch: Patio
- Exterior features: Lighting, Sidewalks, Street Lights
- Pool features: None
Lot
- Size: 2,133 Square Feet
- Features: Sloped, Front Yard, SideYard(s)
Details
- Additional structures: Above Grade, Below Grade
- Parcel number: 4310K0251
- Zoning: R4
- Special conditions: Standard
Construction
Type & style
- Home type: Townhouse
- Architectural style: Traditional
- Property subtype: Townhouse
Materials
- Stucco
- Foundation: Slab
- Roof: Pitched,Shingle
Condition
- Very Good
- New construction: No
- Year built: 1980
Details
- Builder name: FUCHS / BELBER
Utilities & green energy
- Electric: Underground, 200+ Amp Service, Circuit Breakers
- Sewer: Public Sewer
- Water: Public
- Utilities for property: Underground Utilities, Phone Available, Cable
Community & HOA
Community
- Subdivision: Oak Knoll
HOA
- Has HOA: Yes
- Amenities included: None
- Services included: All Ground Fee, Common Area Maintenance, Maintenance Structure, Maintenance Grounds, Management, Parking Fee, Sewer, Snow Removal, Trash, Water
- HOA fee: $363 monthly
Location
- Region: Berwyn
- Municipality: TREDYFFRIN TWP
Financial & listing details
- Price per square foot: $206/sqft
- Tax assessed value: $162,150
- Annual tax amount: $5,711
- Date on market: 6/24/2024
- Listing agreement: Exclusive Right To Sell
- Listing terms: Cash,Conventional,FHA,VA Loan
- Inclusions: Washer, Dryer And Refrigerator.
- Ownership: Fee Simple
- Road surface type: Black Top
Price history
| Date | Event | Price |
|---|---|---|
| 8/2/2024 | Sold | $440,000-5.4%$206/sqft |
Source:  Bright MLS #PACT2068838 Report a problem Bright MLS #PACT2068838 Report a problem | ||
| 7/3/2024 | Pending sale | $465,000$218/sqft |
Source: Bright MLS #PACT2068838 Report a problem | ||
| 6/24/2024 | Price change | $465,000-6.1%$218/sqft |
Source: Bright MLS #PACT2068838 Report a problem | ||
| 5/28/2024 | Price change | $495,000-3.9%$232/sqft |
Source: Bright MLS #PACT2065344 Report a problem | ||
| 5/13/2024 | Price change | $515,000-2.6%$241/sqft |
Source: Bright MLS #PACT2065344 Report a problem | ||
| 5/6/2024 | Listed for sale | $529,000+67.9%$248/sqft |
Source: Bright MLS #PACT2065344 Report a problem | ||
| 9/5/2017 | Sold | $315,000-3.1%$148/sqft |
Source: Public Record Report a problem | ||
| 8/2/2017 | Pending sale | $325,000$152/sqft |
Source: Long & Foster-Devon #6994390 Report a problem | ||
| 7/17/2017 | Price change | $325,000-1.2%$152/sqft |
Source: Long & Foster-Devon #6994390 Report a problem | ||
| 6/2/2017 | Listed for sale | $329,000+17.5%$154/sqft |
Source: Long & Foster-Devon #6994390 Report a problem | ||
| 2/3/2014 | Sold | $280,000-6.7%$131/sqft |
Source: Agent Provided Report a problem | ||
| 11/12/2013 | Listed for sale | $300,000$141/sqft |
Source: BHHS Fox & Roach-Bryn Mawr #6293214 Report a problem | ||
Public tax history
| Year | Property taxes | Tax assessment |
|---|---|---|
| 2025 | $6,107 +2.3% | $162,150 |
| 2024 | $5,967 +8.3% | $162,150 |
| 2023 | $5,512 +3.1% | $162,150 |
| 2022 | $5,347 +2.3% | $162,150 |
| 2021 | $5,227 +637.8% | $162,150 |
| 2020 | $708 -85.3% | $162,150 |
| 2019 | $4,821 +1.9% | $162,150 |
| 2018 | $4,733 +9899.3% | $162,150 |
| 2017 | $47 | $162,150 |
| 2016 | -- | $162,150 |
| 2015 | -- | $162,150 |
| 2014 | -- | $162,150 |
| 2013 | -- | $162,150 |
| 2012 | -- | $162,150 |
| 2011 | -- | $162,150 |
| 2010 | -- | $162,150 |
| 2009 | -- | $162,150 |
| 2008 | -- | $162,150 |
| 2007 | -- | $162,150 |
| 2006 | -- | $162,150 |
| 2005 | -- | $162,150 |
| 2004 | -- | $162,150 |
| 2003 | -- | $162,150 |
| 2000 | -- | $162,150 |
Find assessor info on the county website
Neighborhood: 19312
Nearby homes
- $516,5003 bd2 ba2k sqft50 Oak Knoll Dr, Berwyn, PA 19312Off Market
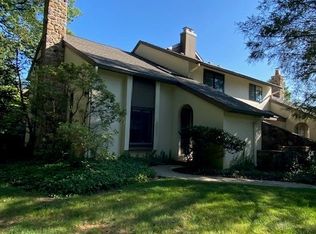
- $457,5003 bd2 ba1.8k sqft49 Oak Knoll Dr, Berwyn, PA 19312Off Market
- $473,4003 bd2 ba2k sqft48 Oak Knoll Dr, Berwyn, PA 19312Off Market
- $517,5003 bd2 ba2k sqft47 Oak Knoll Dr, Berwyn, PA 19312Off Market
- $493,6003 bd3 ba2k sqft59 Oak Knoll Dr, Berwyn, PA 19312Off Market
- $473,4003 bd2 ba2k sqft46 Oak Knoll Dr, Berwyn, PA 19312Off Market
- $563,6003 bd2 ba2.1k sqft58 Oak Knoll Dr, Berwyn, PA 19312Off Market
- $425,0003 bd2 ba2k sqft60 Oak Knoll Dr, Berwyn, PA 19312Sold
Nearby schools
GreatSchools rating
- 8/10Tredyffrin-Easttown Middle SchoolGrades: 5-8Distance: 0.7 mi
- 10/10Conestoga Senior High SchoolGrades: 9-12Distance: 0.4 mi
- 10/10Beaumont El SchoolGrades: K-4Distance: 2 mi
Schools provided by the listing agent
- Elementary: Beaumont
- Middle: Tredyffrin-easttown
- High: Conestoga
- District: Tredyffrin-easttown
Source: Bright MLS. This data may not be complete. We recommend contacting the local school district to confirm school assignments for this home.
Get a cash offer in 3 minutes
Find out how much your home could sell for in as little as 3 minutes with a no-obligation cash offer.
Estimated market value
$487,900
Get a cash offer in 3 minutes
Find out how much your home could sell for in as little as 3 minutes with a no-obligation cash offer.
Estimated market value
$487,900
- Pennsylvania
- Chester County
- Berwyn
- 19312
- 51 Oak Knoll Dr
Nearby cities
Nearby zip codes
Other Berwyn Topics
