Skip main navigation
Sold for $430,000
  • $430,000

    51 Oak Ln, New Egypt, NJ 08533

    3beds
    1,663sqft
    Single Family Residence
    Built in 1986
    0.5 Acres Lot
    $438,000 Zestimate®
    $259/sqft
    $3,437 Estimated rent

    Home value

    $438,000

    $394,000 - $491,000

    $3,437/mo

    Zestimate® history
    Loading
    Loading...

    Owner options

    List your home for rent

    $3,437/mo

    Rent Zestimate®

    Find your next renter with Zillow Rental Manager. Plus, with online applications, you can quickly screen prospective tenants – for free.

    Learn more

    $3,437/mo

    Rent Zestimate®

    Refinance and save

    $2,874/mo

    Est. payment

    Refinancing to a lower rate could help reduce your monthly payments and save thousands over the life of the loan.

    See today's rates

    $2,874/mo

    Est. payment

    Explore your selling options

    Work with a Zillow partner agent

    Leverage their expertise and Zillow's premium Showcase listings to get your home seen by more buyers.

    Get started

    List with your own agent

    Get your home in front of millions of buyers by listing it on Zillow.

    Learn how to do it

    Sell it yourself

    Take full control of how buyers see your home on Zillow by listing For Sale by Owner (FSBO).

    List your home

    What's special

    Recessed lightingFull basementWood stoveNatural lightLarge maintenance-free deckFrench doorQuality andersen windows
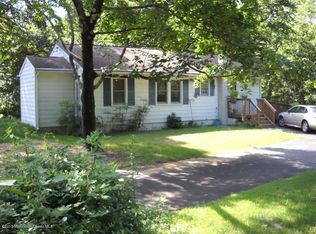
    Welcome to this solid and spacious raised ranch-style home, offering 3 generously sized bedrooms and 3 full bathrooms—perfect for first time home or anyone looking to right size. Situated on a deadend street, this home features a 2-car garage and quality Andersen windows throughout, allowing natural light to pour into every room. Step inside to find an open and inviting layout with recessed lighting, ideal for both everyday living and entertaining. The kitchen and dining area flow seamlessly to the living room with a French door that goes onto a large, maintenance-free deck—complete with a gazebo—making outdoor living easy and enjoyable all year round. Full basement- partially finished for extra space with separate outside enterance and a wood stove. While the home is being sold in the "as is" condition , it offers incredible value and potential.

    Zillow last checked:

    Listing updated:

    Listed by:

    Tammy Cottrell 609-947-0641,

    Century 21 Action Plus Realty - Cream Ridge

    Bought with:

    Jim Hannam, 1111960

    Bay Point Realty LLC

    Source: Bright MLS,MLS#: NJOC2035258MLS Logo

    Facts & features

    Interior

    Bedrooms & bathrooms
    • Bedrooms: 3
    • Bathrooms: 3
    • Full bathrooms: 3
    • Main level bathrooms: 3
    • Main level bedrooms: 3
    Rooms
    • Room types: Living Room, Dining Room, Primary Bedroom, Bedroom 3, Kitchen, Bathroom 2
    Primary bedroom
    • Features: Attic - Pull-Down Stairs, Ceiling Fan(s), Flooring - Carpet, Primary Bedroom - Dressing Area, Walk-In Closet(s), Flooring - Ceramic Tile, Bathroom - Stall Shower
    • Level: Main
    • Area: 192 Square Feet
    • Dimensions: 16 x 12
    Bedroom 3
    • Features: Flooring - Carpet
    • Level: Main
    • Area: 110 Square Feet
    • Dimensions: 10 x 11
    Bathroom 2
    • Features: Flooring - Carpet
    • Level: Main
    • Area: 120 Square Feet
    • Dimensions: 10 x 12
    Dining room
    • Level: Main
    • Area: 132 Square Feet
    • Dimensions: 12 x 11
    Kitchen
    • Features: Countertop(s) - Solid Surface, Flooring - Ceramic Tile, Recessed Lighting
    • Level: Main
    • Area: 120 Square Feet
    • Dimensions: 12 x 10
    Living room
    • Features: Ceiling Fan(s), Flooring - Carpet, Recessed Lighting
    • Level: Main
    • Area: 273 Square Feet
    • Dimensions: 13 x 21
    Heating
    • Hot Water, Oil
    Cooling
    • Central Air, Ceiling Fan(s), Electric
    Appliances
    • Included: Dishwasher, Dryer, Oven/Range - Electric, Refrigerator, Washer, Water Heater
    • Laundry: Main Level
    Features
    • Attic, Ceiling Fan(s), Recessed Lighting, Walk-In Closet(s)
    • Basement: Full,Exterior Entry,Partially Finished
    • Has fireplace: No
    • Fireplace features: Wood Burning Stove
    Interior area
    • Total structure area: 1,663
    • Total interior livable area: 1,663 sqft
    • Finished area above ground: 1,663
    • Finished area below ground: 0

    Property

    Parking
    • Total spaces: 8
    • Parking features: Garage Door Opener, Garage Faces Front, Inside Entrance, Attached, Driveway
    • Attached garage spaces: 2
    • Uncovered spaces: 6
    Accessibility
    • Accessibility features: Accessible Approach with Ramp
    Features
    • Levels: One
    • Stories: 1
    • Pool features: None
    Lot
    • Size: 0.5 Acres
    • Dimensions: 106 x 200 x 106 x 206
    • Features: Backs to Trees, Rural
    Details
    • Additional structures: Above Grade, Below Grade
    • Parcel number: 240003800049
    • Zoning: R40
    • Special conditions: Standard

    Construction

    Type & style
    • Home type: SingleFamily
    • Architectural style: Raised Ranch/Rambler
    • Property subtype: Single Family Residence
    Materials
    • Vinyl Siding
    • Foundation: Block
    • Roof: Architectural Shingle
    Condition
    • Good
    • New construction: No
    • Year built: 1986

    Utilities & green energy

    • Sewer: Private Septic Tank
    • Water: Well

    Community & HOA

    Community
    • Subdivision: None Available
    HOA
    • Has HOA: No
    Location
    • Region: New Egypt
    • Municipality: PLUMSTED TWP

    Financial & listing details

    • Price per square foot: $259/sqft
    • Tax assessed value: $251,000
    • Annual tax amount: $7,808
    • Date on market: 7/11/2025
    • Listing agreement: Exclusive Right To Sell
    • Listing terms: Cash,Conventional
    • Ownership: Fee Simple

    Price history

    DateEventPrice
    8/29/2025Sold$430,000-4.2%$259/sqft
    Source: Bright MLS #NJOC2035258 Report a problem
    7/25/2025Pending sale$449,000$270/sqft
    Source: Bright MLS #NJOC2035258 Report a problem
    7/22/2025Contingent$449,000$270/sqft
    Source: Bright MLS #NJOC2035258 Report a problem
    7/11/2025Listed for sale$449,000+184.2%$270/sqft
    Source: Bright MLS #NJOC2035258 Report a problem
    8/22/1997Sold$158,000$95/sqft
    Source: Public Record Report a problem

    Public tax history

    YearProperty taxesTax assessment
    2023$6,703 +3.8%$251,000
    2022$6,459 $251,000
    2021$6,459 +4.7%$251,000
    2020$6,168 -1.8%$251,000
    2019$6,281 +1.7%$251,000
    2018$6,178 +1.7%$251,000
    2017$6,075 +3%$251,000
    2016$5,897 +2.5%$251,000
    2015$5,754 +4.2%$251,000
    2014$5,520 -1%$251,000
    2013$5,577 +5.9%$251,000 -28.8%
    2012$5,267 +2%$352,500
    2011$5,164 +3.6%$352,500
    2010$4,985 +5.3%$352,500
    2009$4,734 +1.9%$352,500
    2008$4,648 $352,500 +134.2%
    2007-- $150,500
    2006$4,468 $150,500
    2004-- $150,500
    2003-- $150,500
    2002-- $150,500
    2001-- $150,500
    Find assessor info on the county website

    Neighborhood: 08533

    Nearby schools

    GreatSchools rating
    Get a cash offer in 3 minutes
    Find out how much your home could sell for in as little as 3 minutes with a no-obligation cash offer.
    Estimated market value
    $438,000
    Get a cash offer in 3 minutes
    Find out how much your home could sell for in as little as 3 minutes with a no-obligation cash offer.
    Estimated market value
    $438,000