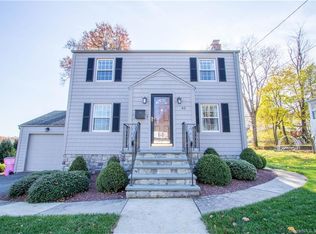
*BEST AND FINAL OFFERS DUE BY 5/12 @12PM* Welcome to 51 Oakdale St, a classic 4 bed 1.5 bath cape in the heart of Wethersfield! This well maintained home offers over 1,100 sqft of bright and airy living space. Inside you'll find beautiful hardwood floors throughout the home, freshly painted walls, and many large windows that fill the space with natural light. The fireplaced living room offers just the right amount of space for spending time with family or relaxing after a long day at work. The remodeled kitchen features bright white cabinetry, granite countertops, and brand new stainless steel appliances. Considering the ideal layout and ample countertop space, there is no such thing as too many cooks in this kitchen! Seamlessly connected to the kitchen is the dining room, complete with gorgeous built-ins and timeless wainscoting. The sunroom is truly an oasis perfect for drinking morning coffee, getting lost in a good book, and enjoying warm summer evenings with friends and family. The home's thoughtful floorplan allows for a first or second level primary bedroom with remaining rooms to be used for guests, a home office, or a nursery. Step outside to enjoy the fully fenced backyard with a new patio, great for hosting gatherings or spending time with family on a nice day! With easy access to major highways and just moments from the charm of historic Old Wethersfield, shopping, restaurants, parks, and everyday needs, this home truly has it all!
Sold for $390,000
Zillow last checked:
Listing updated:
Bought with:
Tammy J. Arute, REB.0757147
Arute Realty Group LLC
Source: Smart MLS,MLS#: 24172408
Price history
| Date | Event | Price |
|---|---|---|
| 7/21/2026 | Sold | $390,000+5.7%$341/sqft |
Source:  Smart MLS #24172408 Report a problem Smart MLS #24172408 Report a problem | ||
| 5/8/2026 | Listed for sale | $369,000+57%$323/sqft |
Source: Smart MLS #24172408 Report a problem | ||
| 7/24/2020 | Sold | $235,000+24.3%$206/sqft |
Source: Smart MLS #170301448 Report a problem | ||
| 8/16/2013 | Sold | $189,000-3%$165/sqft |
Source: Smart MLS #G651376 Report a problem | ||
| 5/16/2013 | Listed for sale | $194,900+8.3%$171/sqft |
Source: Coldwell Banker Res Brokerage #G651376 Report a problem | ||
| 9/11/2002 | Sold | $180,000+478.8%$157/sqft |
Source: Public Record Report a problem | ||
| 10/26/1999 | Sold | $31,100$27/sqft |
Source: Public Record Report a problem | ||
Nearby homes
Sell for more on Zillow
Get a Zillow Showcase℠ listing at no additional cost and you could sell for .
$391,200
2% more
+$7,824
With Zillow Showcase(estimated)
$399,024
