Welcome to this fabulous Whitford Hills split-level home situated on just over an acre in the highly sought-after Downingtown East School District, home to the STEM Academy. Offering 4 bedrooms, 2.5 bathrooms, and a flexible bonus room that can serve as a home office or 5th bedroom, this property provides space and versatility for today’s buyer. From the moment you step inside, you’ll appreciate the generous, comfortable living spaces. The large foyer welcomes in family and guests without feeling crowded. On this level is a bonus room with a closet that could work as a 5th bedroom, home office, or playroom. You’ll also find a half bath, access to a sizable unfinished basement, and the family room. From the foyer, the charming, retro stone staircase leads to the main living level with a lovely, bright living room, anchored by a cozy fireplace that’s perfect for holiday gatherings or quiet winter nights at home. Adjacent is the dining room with a bay window, wainscoting and a French style door that leads to a covered patio, ideal for summer barbecues, cozy outdoor movie nights, or year-round entertaining. The bright, eat-in kitchen overlooks the backyard and features granite countertops, stainless steel appliances, and white cabinetry. Down a few stairs from the kitchen is the generous family room offering the ultimate hang-out space with a cozy woodstove, access to the backyard for effortless indoor-outdoor living, and a cool nook where a homework/craft zone would fit perfectly. Beyond the family room is the laundry room and access to the extended 2-car garage. The garage is extra deep which provides amazing storage for all of your outdoor equipment, a work bench, hobbies, toys, etc. while still allowing room for the cars! Upstairs you’ll find the sunny primary suite with full bath, 2 closets and ceiling fan. 3 additional spacious bedrooms, all with ample closets and ceiling fans, and an updated hall bath complete the bedroom level. Hardwood flooring runs throughout most of the home, adding warmth and character. Major improvements include a New Roof and Gutters (Dec 2025), New Electrical Panel (200 Amp), Hot Water Heater 2024, and recent improvements to boiler. The spacious layout offers comfortable living and entertaining areas, while the full unfinished basement provides excellent storage or the opportunity to create additional finished space. Enjoy outdoor living on the covered patio overlooking the large, fenced backyard, perfect for parties, play and pets. With a prime location in an established neighborhood, close to schools (within walking distance through the neighborhood), shopping, dining and major routes, this home combines comfort and convenience in one exceptional opportunity. Don't miss out!
Sold for $650,000
$650,000
51 Oakland Dr, Downingtown, PA 19335
4beds
2,394sqft
Single Family Residence
Built in 1966
1.1 Acres Lot
$656,900 Zestimate®
$272/sqft
$3,409 Estimated rent
Home value
$656,900
$617,000 - $696,000
$3,409/mo
Zestimate® history
Owner options
List your home for rent
$3,409/mo
Rent Zestimate®
Find your next renter with Zillow Rental Manager. Plus, with online applications, you can quickly screen prospective tenants – for free.
$3,409/mo
Rent Zestimate®
Refinance and save
$4,178/mo
Est. payment
Refinancing to a lower rate could help reduce your monthly payments and save thousands over the life of the loan.
$4,178/mo
Est. payment
Explore your selling options
Work with a Zillow partner agent
Leverage their expertise and Zillow's premium Showcase listings to get your home seen by more buyers.
Get startedList with your own agent
Get your home in front of millions of buyers by listing it on Zillow.
Learn how to do itSell it yourself
Take full control of how buyers see your home on Zillow by listing For Sale by Owner (FSBO).
List your homeWhat's special
Zillow last checked:
Listing updated:
Listed by:
Jen Harkins 610-613-0855,
Coldwell Banker Realty
Bought with:
Alison Saunders, RS313656
RE/MAX Preferred - Malvern
Source: Bright MLS,MLS#: PACT2118320
Facts & features
Interior
Bedrooms & bathrooms
- Bedrooms: 4
- Bathrooms: 3
- Full bathrooms: 2
- 1/2 bathrooms: 1
Rooms
- Room types: Living Room, Dining Room, Primary Bedroom, Bedroom 2, Bedroom 3, Bedroom 4, Kitchen, Family Room, Basement, Laundry, Office, Bathroom 2, Primary Bathroom
Primary bedroom
- Features: Flooring - HardWood
- Level: Upper
- Area: 182 Square Feet
- Dimensions: 13 X 14
Bedroom 2
- Features: Flooring - HardWood
- Level: Upper
- Area: 132 Square Feet
- Dimensions: 11 X 12
Bedroom 3
- Features: Flooring - HardWood
- Level: Upper
- Area: 130 Square Feet
- Dimensions: 13 X 10
Bedroom 4
- Features: Flooring - HardWood
- Level: Upper
- Area: 130 Square Feet
- Dimensions: 10 X 13
Primary bathroom
- Level: Upper
Bathroom 2
- Level: Upper
Basement
- Features: Basement - Unfinished
- Level: Lower
Dining room
- Features: Chair Rail, Crown Molding, Flooring - HardWood
- Level: Main
- Area: 143 Square Feet
- Dimensions: 11 X 13
Family room
- Features: Wood Stove, Flooring - Laminate Plank, Recessed Lighting
- Level: Lower
- Area: 221 Square Feet
- Dimensions: 13 X 17
Kitchen
- Features: Flooring - Ceramic Tile, Recessed Lighting, Granite Counters
- Level: Main
- Area: 144 Square Feet
- Dimensions: 12 X 12
Laundry
- Level: Lower
Living room
- Features: Flooring - HardWood, Fireplace - Wood Burning
- Level: Main
- Area: 221 Square Feet
- Dimensions: 13 X 17
Office
- Level: Lower
- Area: 110 Square Feet
- Dimensions: 10 X 11
Heating
- Hot Water, Natural Gas
Cooling
- Central Air, Electric
Appliances
- Included: Gas Water Heater
- Laundry: Lower Level, Laundry Room
Features
- Basement: Partial,Unfinished
- Number of fireplaces: 1
- Fireplace features: Brick, Wood Burning
Interior area
- Total structure area: 3,234
- Total interior livable area: 2,394 sqft
- Finished area above ground: 2,394
Property
Parking
- Total spaces: 2
- Parking features: Garage Faces Side, Storage, Garage Door Opener, Inside Entrance, Attached, Driveway
- Attached garage spaces: 2
- Has uncovered spaces: Yes
Accessibility
- Accessibility features: None
Features
- Levels: Multi/Split,Three
- Stories: 3
- Pool features: None
- Fencing: Wood,Split Rail
Lot
- Size: 1.1 Acres
- Features: Backs to Trees, Front Yard, Rear Yard, Sloped, Open Lot
Details
- Additional structures: Above Grade
- Parcel number: 3304 0166
- Zoning: R-1
- Zoning description: Residential
- Special conditions: Standard
Construction
Type & style
- Home type: SingleFamily
- Property subtype: Single Family Residence
Materials
- Brick, Other
- Foundation: Block
Condition
- New construction: No
- Year built: 1966
Utilities & green energy
- Electric: 200+ Amp Service
- Sewer: Public Sewer
- Water: Public
Community & HOA
Community
- Subdivision: Whitford Hills
HOA
- Has HOA: No
Location
- Region: Downingtown
- Municipality: UWCHLAN TWP
Financial & listing details
- Price per square foot: $272/sqft
- Tax assessed value: $191,120
- Annual tax amount: $7,170
- Date on market: 3/7/2026
- Listing agreement: Exclusive Right To Sell
- Listing terms: Cash,Conventional
- Inclusions: Tv Mounts, Curtains, Basketball Net, Electric Dog Fence (above Ground)
- Exclusions: Washer, Dryer, Refrigerator (all Negotiable)
- Ownership: Fee Simple
Price history
| Date | Event | Price |
|---|---|---|
| 4/17/2026 | Sold | $650,000$272/sqft |
Source:  Bright MLS #PACT2118320 Report a problem Bright MLS #PACT2118320 Report a problem | ||
| 3/9/2026 | Pending sale | $650,000$272/sqft |
Source: Bright MLS #PACT2118320 Report a problem | ||
| 3/7/2026 | Listed for sale | $650,000+92.9%$272/sqft |
Source: Bright MLS #PACT2118320 Report a problem | ||
| 7/14/2009 | Sold | $337,000-3.7%$141/sqft |
Source: Public Record Report a problem | ||
| 3/11/2009 | Listing removed | $349,900$146/sqft |
Source: Prudential Real Estate #5492451 Report a problem | ||
| 3/5/2009 | Listed for sale | $349,900+84.6%$146/sqft |
Source: Prudential Real Estate #5492451 Report a problem | ||
| 3/6/1998 | Sold | $189,500-5.7%$79/sqft |
Source: Public Record Report a problem | ||
| 5/10/1994 | Sold | $201,000$84/sqft |
Source: Public Record Report a problem | ||
Public tax history
| Year | Property taxes | Tax assessment |
|---|---|---|
| 2025 | $6,941 +2.6% | $191,120 |
| 2024 | $6,762 +3.4% | $191,120 |
| 2023 | $6,542 +3% | $191,120 |
| 2022 | $6,351 +2.6% | $191,120 |
| 2021 | $6,192 +191.4% | $191,120 |
| 2020 | $2,125 -64.9% | $191,120 |
| 2019 | $6,053 | $191,120 |
| 2018 | $6,053 +9899.9% | $191,120 |
| 2017 | $61 -98.9% | $191,120 |
| 2016 | $5,662 | $191,120 |
| 2015 | $5,662 | $191,120 |
| 2014 | $5,662 | $191,120 |
| 2013 | -- | $191,120 |
| 2012 | -- | $191,120 |
| 2011 | -- | $191,120 |
| 2010 | -- | $191,120 |
| 2009 | -- | $191,120 |
| 2008 | -- | $191,120 |
| 2007 | -- | $191,120 |
| 2006 | -- | $191,120 |
| 2005 | -- | $191,120 |
| 2004 | -- | $191,120 |
| 2003 | -- | $191,120 |
| 2000 | -- | $191,120 |
Find assessor info on the county website
Neighborhood: 19335
Nearby homes
- $662,8004 bd3 ba2.2k sqft120 Ashland Dr, Downingtown, PA 19335Off Market
- $647,6004 bd3 ba2.2k sqft49 Oakland Dr, Downingtown, PA 19335Off Market
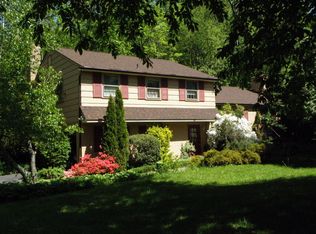
- $691,0004 bd3 ba400 sqft50 Oakland Dr, Downingtown, PA 19335Off Market

- $824,7005 bd5 ba3.7k sqft18 Ashland Dr, Downingtown, PA 19335Off Market
- $607,8003 bd3 ba2.1k sqft52 Oakland Dr, Downingtown, PA 19335Off Market
- $755,9004 bd4 ba2.4k sqft534 Westfield Dr, Exton, PA 19341Off Market
- $707,6004 bd3 ba2.3k sqft119 Ashland Dr, Downingtown, PA 19335Off Market
- $707,8004 bd2 ba2.3k sqft47 Oakland Dr, Downingtown, PA 19335Off Market
Nearby schools
GreatSchools rating
- 9/10Uwchlan Hills El SchoolGrades: K-5Distance: 0.8 mi
- 8/10Lionville Middle SchoolGrades: 7-8Distance: 0.8 mi
- 9/10Downingtown High School East CampusGrades: 9-12Distance: 0.4 mi
Schools provided by the listing agent
- Elementary: Uwchlan Hills
- Middle: Lionville
- High: Downingtown Hs East Campus
- District: Downingtown Area
Source: Bright MLS. This data may not be complete. We recommend contacting the local school district to confirm school assignments for this home.
Get a cash offer in 3 minutes
Find out how much your home could sell for in as little as 3 minutes with a no-obligation cash offer.
Estimated market value
$656,900
Get a cash offer in 3 minutes
Find out how much your home could sell for in as little as 3 minutes with a no-obligation cash offer.
Estimated market value
$656,900
- Pennsylvania
- Chester County
- Downingtown
- 19335
- 51 Oakland Dr
Nearby cities
Nearby zip codes
Other Downingtown Topics
