Welcome to this spacious 4-bedroom, 3-bath Cape in desirable Billerica! This home offers a flexible layout with a main-floor primary bedroom, hardwood floors, and sunny eat-in kitchen with peninsula and garden window. Enjoy the dining room, living room, and full bath all on the main level. Upstairs you’ll find 3 additional bedrooms. The finished walk-out basement features a large family room, full bath, and wood stove—perfect for cozy gatherings. Outside, relax in the fenced yard with firepit, playset, shed, and side deck off the kitchen. Two driveways and a 2-car garage with extra storage make this home practical and convenient. Recent updates include a brand-new roof (June 2025) and low-maintenance vinyl siding. Located walking distance to the Dutile School plus easy access to Rt 3 and 495, and just minutes from top-rated local restaurants.
Sold for $675,000
$675,000
51 Oakwood Ave, Billerica, MA 01821
4beds
1,900sqft
Single Family Residence
Built in 1967
0.26 Acres Lot
$680,100 Zestimate®
$355/sqft
$4,361 Estimated rent
Home value
$680,100
$626,000 - $735,000
$4,361/mo
Zestimate® history
Owner options
List your home for rent
$4,361/mo
Rent Zestimate®
Find your next renter with Zillow Rental Manager. Plus, with online applications, you can quickly screen prospective tenants – for free.
$4,361/mo
Rent Zestimate®
Refinance and save
$4,236/mo
Est. payment
Refinancing to a lower rate could help reduce your monthly payments and save thousands over the life of the loan.
$4,236/mo
Est. payment
Explore your selling options
Work with a Zillow partner agent
Leverage their expertise and Zillow's premium Showcase listings to get your home seen by more buyers.
Get startedList with your own agent
Get your home in front of millions of buyers by listing it on Zillow.
Learn how to do itSell it yourself
Take full control of how buyers see your home on Zillow by listing For Sale by Owner (FSBO).
List your homeWhat's special
Side deckSunny eat-in kitchenDining roomLarge family roomFinished walk-out basementHardwood floorsMain-floor primary bedroom
Zillow last checked:
Listing updated:
Listed by:
Team Blue 978-658-8288,
ERA Key Realty Services 978-658-8288,
Lori Penney 978-375-2520
Bought with:
Diane LeBoeuf
Competitive Edge Real Estate Services
Source: MLS PIN,MLS#: 73407844
Facts & features
Interior
Bedrooms & bathrooms
- Bedrooms: 4
- Bathrooms: 3
- Full bathrooms: 2
- 1/2 bathrooms: 1
- Main level bathrooms: 1
- Main level bedrooms: 1
Primary bedroom
- Features: Closet, Flooring - Hardwood
- Level: Main,First
- Area: 144
- Dimensions: 12 x 12
Bedroom 2
- Features: Closet, Flooring - Wall to Wall Carpet
- Level: Second
- Area: 150
- Dimensions: 10 x 15
Bedroom 3
- Features: Closet, Flooring - Wall to Wall Carpet
- Level: Second
- Area: 108
- Dimensions: 12 x 9
Bedroom 4
- Features: Closet, Flooring - Wall to Wall Carpet
- Level: Second
- Area: 117
- Dimensions: 13 x 9
Bathroom 1
- Features: Bathroom - Full, Bathroom - With Tub & Shower, Flooring - Stone/Ceramic Tile
- Level: Main,First
Bathroom 2
- Features: Bathroom - Full, Bathroom - With Shower Stall, Flooring - Stone/Ceramic Tile
- Level: Basement
- Area: 32
- Dimensions: 4 x 8
Bathroom 3
- Features: Bathroom - Half, Flooring - Stone/Ceramic Tile
- Level: Second
Dining room
- Features: Closet, Flooring - Hardwood
- Level: Main,First
- Area: 143
- Dimensions: 13 x 11
Family room
- Features: Wood / Coal / Pellet Stove, Flooring - Vinyl, Exterior Access
- Level: Basement
- Area: 759
- Dimensions: 33 x 23
Kitchen
- Features: Flooring - Stone/Ceramic Tile, Dining Area, Breakfast Bar / Nook, Exterior Access
- Level: Main,First
- Area: 132
- Dimensions: 12 x 11
Living room
- Features: Flooring - Hardwood, Exterior Access
- Level: Main,First
- Area: 220
- Dimensions: 20 x 11
Heating
- Baseboard, Natural Gas
Cooling
- Central Air
Appliances
- Included: Range, Dishwasher, Microwave, Refrigerator, Dryer, Wine Refrigerator, Water Softener
- Laundry: In Basement, Gas Dryer Hookup
Features
- Flooring: Tile, Carpet, Laminate, Hardwood
- Basement: Full,Finished,Interior Entry
- Number of fireplaces: 1
Interior area
- Total structure area: 1,900
- Total interior livable area: 1,900 sqft
- Finished area above ground: 1,344
- Finished area below ground: 556
Property
Parking
- Total spaces: 10
- Parking features: Attached, Garage Door Opener, Storage, Workshop in Garage, Garage Faces Side, Oversized, Paved Drive, Off Street, Paved
- Attached garage spaces: 2
- Uncovered spaces: 8
Features
- Patio & porch: Porch, Deck
- Exterior features: Porch, Deck, Storage, Sprinkler System
- Frontage length: 113.00
Lot
- Size: 0.26 Acres
- Features: Corner Lot, Level
Details
- Parcel number: M:0049 B:0019 L:0,370310
- Zoning: 1
Construction
Type & style
- Home type: SingleFamily
- Architectural style: Cape
- Property subtype: Single Family Residence
Materials
- Frame
- Foundation: Concrete Perimeter
- Roof: Shingle
Condition
- Year built: 1967
Utilities & green energy
- Electric: 100 Amp Service
- Sewer: Public Sewer
- Water: Public
- Utilities for property: for Gas Range, for Gas Dryer
Community & HOA
Community
- Features: Public Transportation, Shopping, Golf, Medical Facility, Laundromat, Bike Path, Highway Access, House of Worship, Public School
HOA
- Has HOA: No
Location
- Region: Billerica
Financial & listing details
- Price per square foot: $355/sqft
- Tax assessed value: $547,200
- Annual tax amount: $6,222
- Date on market: 1/21/2026
- Road surface type: Paved
Price history
| Date | Event | Price |
|---|---|---|
| 8/29/2025 | Sold | $675,000+2.3%$355/sqft |
Source: MLS PIN #73407844 Report a problem | ||
| 7/24/2025 | Listed for sale | $659,900+93%$347/sqft |
Source: MLS PIN #73407844 Report a problem | ||
| 11/30/2010 | Sold | $342,000-4.4%$180/sqft |
Source: Public Record Report a problem | ||
| 10/17/2010 | Price change | $357,900-0.6%$188/sqft |
Source: CENTURY 21 Travis Realty, Inc. #71120621 Report a problem | ||
| 9/15/2010 | Price change | $359,900-7.7%$189/sqft |
Source: CENTURY 21 Travis Realty, Inc. #71120621 Report a problem | ||
| 8/10/2010 | Listed for sale | $389,900$205/sqft |
Source: Paul Travis #71120621 Report a problem | ||
Public tax history
| Year | Property taxes | Tax assessment |
|---|---|---|
| 2025 | $6,222 +5.1% | $547,200 +4.3% |
| 2024 | $5,922 +1.9% | $524,500 +7.2% |
| 2023 | $5,809 +10.6% | $489,400 +17.8% |
| 2022 | $5,253 +5.4% | $415,600 +8.4% |
| 2021 | $4,986 +2% | $383,500 +2% |
| 2020 | $4,886 +1.9% | $376,100 +5.7% |
| 2019 | $4,796 +3.8% | $355,800 +9.3% |
| 2018 | $4,619 +5.9% | $325,500 +5.2% |
| 2017 | $4,361 +0.7% | $309,500 +1% |
| 2016 | $4,331 +0.7% | $306,300 |
| 2015 | $4,300 -0.2% | $306,300 +1.6% |
| 2014 | $4,307 +3.1% | $301,400 +3.2% |
| 2013 | $4,179 +1.4% | $292,000 -1.4% |
| 2012 | $4,120 +3.6% | $296,000 +0.3% |
| 2011 | $3,976 +5% | $295,200 -2.3% |
| 2010 | $3,785 +2.4% | $302,100 -5.6% |
| 2009 | $3,697 +2.8% | $320,100 -1.9% |
| 2008 | $3,597 +2% | $326,400 |
| 2007 | $3,525 +1.8% | $326,400 |
| 2006 | $3,463 +9.8% | $326,400 +13.8% |
| 2005 | $3,155 +8.4% | $286,800 +7.6% |
| 2004 | $2,910 +6.9% | $266,500 +8.2% |
| 2003 | $2,723 +6% | $246,200 +19.1% |
| 2002 | $2,569 +9.8% | $206,700 +33.5% |
| 1999 | $2,339 +8.9% | $154,800 +9.1% |
| 1995 | $2,147 | $141,900 |
Find assessor info on the county website
Neighborhood: 01821
Nearby homes
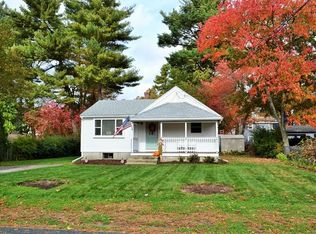
- $585,7002 bd2 ba986 sqft35 Oakwood Ave, Billerica, MA 01821Off Market
- $545,7002 bd1 ba1.3k sqft22 Edgewood Rd, Billerica, MA 01821Off Market
- $573,5003 bd1 ba1.8k sqft14 Edgewood Rd, Billerica, MA 01821Off Market
- $781,4003 bd2 ba2k sqft54 Briarwood Ave, Billerica, MA 01821Off Market
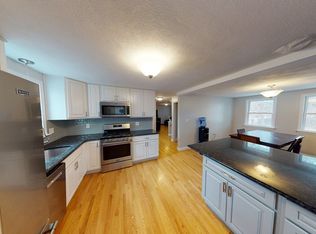
- $615,3004 bd2 ba1.6k sqft38 Oakwood Ave, Billerica, MA 01821Off Market
- $500,0004 bd1 ba1.7k sqft12 Edgewood Rd, Billerica, MA 01821Pending
- $513,0003 bd1 ba904 sqft21 Edgewood Rd, Billerica, MA 01821Off Market
- $624,3003 bd1 ba1.6k sqft33 Oakwood Ave, Billerica, MA 01821Off Market
Nearby schools
GreatSchools rating
- 6/10Frederick J. Dutile Elementary SchoolGrades: K-4Distance: 0.2 mi
- 5/10Billerica Memorial High SchoolGrades: PK,8-12Distance: 0.8 mi
- 7/10Marshall Middle SchoolGrades: 5-7Distance: 1 mi
Schools provided by the listing agent
- Elementary: Dutile
- Middle: Marshall
- High: Bmhs/Shaw Tech
Source: MLS PIN. This data may not be complete. We recommend contacting the local school district to confirm school assignments for this home.
Get a cash offer in 3 minutes
Find out how much your home could sell for in as little as 3 minutes with a no-obligation cash offer.
Estimated market value
$680,100
Get a cash offer in 3 minutes
Find out how much your home could sell for in as little as 3 minutes with a no-obligation cash offer.
Estimated market value
$680,100
- Massachusetts
- Middlesex County
- Billerica
- 01821
- 51 Oakwood Ave
Nearby cities
Nearby zip codes
Other Billerica Topics
