Welcome to Ocean Hill Estates in Kingston! This move in ready center entrance colonial in one of Kingston's most desirable neighborhoods await. Walk in through the front foyer to a beautifully updated kitchen. The kitchen has a walk in pantry for all your counter top appliances and any other goodies you need that extra space for. Updates include: House painted, outdoor natural gas lines for outdoor grill, efficiency gas burner, Ranai hot water heater, new wood floors in living room, stairs, refinished kitchen and dining room floors, all 2016. Kitchen remodel in 2017, front walkway, front stairs, patio and firepit, new A/C system in 2018. Carpet replaced in 2 bedrooms, basement stairs and vinyl planking floor installed in finished basement 2019. Roof replaced in 2020. Gutter guards installed, ceiling under back deck, outdoor ceiling fans under deck, wired for generator to electrical panel, expanded electrical panel installed, and recessed lighting in basement, all 2020.
Sold for $875,000
$875,000
51 Ocean Hill Dr, Kingston, MA 02364
3beds
2,008sqft
Single Family Residence
Built in 1996
0.69 Acres Lot
$920,400 Zestimate®
$436/sqft
$4,126 Estimated rent
Home value
$920,400
$847,000 - $1.00M
$4,126/mo
Zestimate® history
Owner options
List your home for rent
$4,126/mo
Rent Zestimate®
Find your next renter with Zillow Rental Manager. Plus, with online applications, you can quickly screen prospective tenants – for free.
$4,126/mo
Rent Zestimate®
Refinance and save
$5,542/mo
Est. payment
Refinancing to a lower rate could help reduce your monthly payments and save thousands over the life of the loan.
$5,542/mo
Est. payment
Explore your selling options
Work with a Zillow partner agent
Leverage their expertise and Zillow's premium Showcase listings to get your home seen by more buyers.
Get startedList with your own agent
Get your home in front of millions of buyers by listing it on Zillow.
Learn how to do itSell it yourself
Take full control of how buyers see your home on Zillow by listing For Sale by Owner (FSBO).
List your homeWhat's special
Refinished kitchenKitchen remodelNew wood floorsWalk in pantryFront walkwayBeautifully updated kitchenRecessed lighting in basement
Zillow last checked:
Listing updated:
Listed by:
Cindi Ford 781-367-4419,
RE/MAX Platinum 781-484-1957
Bought with:
Mary Ellen Wilson
HomeSmart First Class Realty
Source: MLS PIN,MLS#: 73314188
Facts & features
Interior
Bedrooms & bathrooms
- Bedrooms: 3
- Bathrooms: 4
- Full bathrooms: 3
- 1/2 bathrooms: 1
Primary bedroom
- Features: Bathroom - 3/4, Walk-In Closet(s), Closet, Flooring - Wall to Wall Carpet, Flooring - Wood, Window(s) - Bay/Bow/Box, Cable Hookup, Window Seat
- Level: Second
Bedroom 2
- Features: Closet, Flooring - Wall to Wall Carpet
- Level: Second
Bedroom 3
- Features: Closet, Flooring - Wall to Wall Carpet
- Level: Second
Primary bathroom
- Features: Yes
Bathroom 2
- Features: Bathroom - Half, Flooring - Stone/Ceramic Tile, Dryer Hookup - Electric, Washer Hookup
- Level: First
Bathroom 3
- Features: Bathroom - Full, Bathroom - With Tub, Closet - Linen, Flooring - Stone/Ceramic Tile
- Level: Second
Dining room
- Features: Flooring - Wood, Chair Rail, Tray Ceiling(s)
- Level: Main,First
Family room
- Features: Closet, Flooring - Laminate, Cable Hookup, Exterior Access, Recessed Lighting, Slider
- Level: Basement
Kitchen
- Features: Flooring - Wood, Pantry, Kitchen Island, Deck - Exterior, Exterior Access, Recessed Lighting, Remodeled, Slider, Pot Filler Faucet, Gas Stove
- Level: Main,First
Living room
- Features: Flooring - Wood, Cable Hookup
- Level: First
Office
- Features: Closet, Flooring - Laminate
- Level: Basement
Heating
- Natural Gas
Cooling
- Central Air
Appliances
- Included: Gas Water Heater, Water Heater, Range, Dishwasher, Refrigerator
- Laundry: Washer Hookup
Features
- Bathroom - 3/4, Closet - Linen, Closet, Slider, Bathroom, Home Office-Separate Entry
- Flooring: Wood, Carpet, Laminate, Flooring - Stone/Ceramic Tile
- Doors: Storm Door(s), French Doors
- Windows: Insulated Windows, Screens
- Basement: Finished,Walk-Out Access,Interior Entry,Concrete
- Number of fireplaces: 1
- Fireplace features: Living Room
Interior area
- Total structure area: 2,008
- Total interior livable area: 2,008 sqft
Property
Parking
- Total spaces: 8
- Parking features: Attached, Garage Door Opener, Workshop in Garage, Paved Drive, Off Street, Paved
- Attached garage spaces: 3
- Uncovered spaces: 5
Features
- Patio & porch: Deck - Wood, Covered
- Exterior features: Deck - Wood, Covered Patio/Deck, Rain Gutters, Storage, Sprinkler System, Screens, Fenced Yard, Stone Wall
- Fencing: Fenced/Enclosed,Fenced
- Waterfront features: Unknown To Beach
Lot
- Size: 0.69 Acres
- Features: Wooded, Gentle Sloping
Details
- Parcel number: M:0076 B:0028 L:14,1053468
- Zoning: RES
Construction
Type & style
- Home type: SingleFamily
- Architectural style: Colonial
- Property subtype: Single Family Residence
Materials
- Frame
- Foundation: Concrete Perimeter
- Roof: Shingle
Condition
- Year built: 1996
Utilities & green energy
- Electric: 200+ Amp Service, Generator Connection
- Sewer: Private Sewer
- Water: Public
- Utilities for property: for Gas Range, for Gas Oven, Washer Hookup, Generator Connection
Community & HOA
Community
- Features: Shopping
- Security: Security System
- Subdivision: Ocean Hill Estates
HOA
- Has HOA: No
Location
- Region: Kingston
Financial & listing details
- Price per square foot: $436/sqft
- Tax assessed value: $678,400
- Annual tax amount: $8,622
- Date on market: 1/3/2026
- Exclusions: Lilac Bush In Front Yard To Be Removed In Spring Of 2025, Generator, Mirrors In Main Bath And Bsmt.
- Road surface type: Paved
Price history
| Date | Event | Price |
|---|---|---|
| 1/17/2025 | Sold | $875,000$436/sqft |
Source: MLS PIN #73314188 Report a problem | ||
| 11/29/2024 | Contingent | $875,000$436/sqft |
Source: MLS PIN #73314188 Report a problem | ||
| 11/20/2024 | Listed for sale | $875,000+80.4%$436/sqft |
Source: MLS PIN #73314188 Report a problem | ||
| 6/1/2016 | Sold | $485,000-0.8%$242/sqft |
Source: Public Record Report a problem | ||
| 4/27/2016 | Pending sale | $489,000$244/sqft |
Source: Success! Real Estate #71978619 Report a problem | ||
| 4/14/2016 | Price change | $489,000-2%$244/sqft |
Source: Success! Real Estate #71978619 Report a problem | ||
| 3/29/2016 | Listed for sale | $499,000+8.5%$249/sqft |
Source: Success! Real Estate #71978619 Report a problem | ||
| 10/5/2012 | Listing removed | $459,900$229/sqft |
Source: Plymouth Village, Inc. #71423259 Report a problem | ||
| 8/17/2012 | Listed for sale | $459,900$229/sqft |
Source: Plymouth Village, Inc. #71423259 Report a problem | ||
Public tax history
| Year | Property taxes | Tax assessment |
|---|---|---|
| 2025 | $9,388 +8.9% | $723,800 +6.7% |
| 2024 | $8,622 +2.1% | $678,400 +7.4% |
| 2023 | $8,442 +4% | $631,900 +13.5% |
| 2022 | $8,115 -2.5% | $556,600 +7.6% |
| 2021 | $8,321 +1% | $517,500 +2.3% |
| 2020 | $8,236 +2.1% | $505,900 +3.2% |
| 2019 | $8,070 +7.8% | $490,300 +7.7% |
| 2018 | $7,488 +4.1% | $455,200 +4.4% |
| 2017 | $7,192 +6.7% | $435,900 +13.9% |
| 2016 | $6,741 +3% | $382,800 -0.9% |
| 2015 | $6,546 -0.1% | $386,400 -1.7% |
| 2014 | $6,554 +0.3% | $392,900 -1.3% |
| 2013 | $6,534 +2.2% | $398,200 -4.5% |
| 2012 | $6,391 +4.2% | $416,900 -0.5% |
| 2011 | $6,135 +2.6% | $418,800 -5.2% |
| 2010 | $5,982 +3.9% | $441,800 -4.1% |
| 2009 | $5,759 +1.1% | $460,700 -4% |
| 2008 | $5,699 +8.4% | $479,700 -6% |
| 2007 | $5,259 +7.2% | $510,100 +6.4% |
| 2006 | $4,905 +2.4% | $479,500 +12.9% |
| 2005 | $4,789 +13.5% | $424,900 +10.3% |
| 2004 | $4,218 +6.9% | $385,200 +39.7% |
| 2003 | $3,944 +5.1% | $275,800 +1.2% |
| 2001 | $3,754 -4.4% | $272,600 +17.7% |
| 1999 | $3,925 | $231,700 |
Find assessor info on the county website
Neighborhood: 02364
Nearby homes
- $867,3003 bd3 ba2.9k sqft47 Ocean Hill Dr, Kingston, MA 02364Off Market
- $829,0003 bd2 ba2k sqft55 Ocean Hill Dr, Kingston, MA 02364Off Market
- $881,2003 bd3 ba3.1k sqft3 Hillside Dr, Kingston, MA 02364Off Market
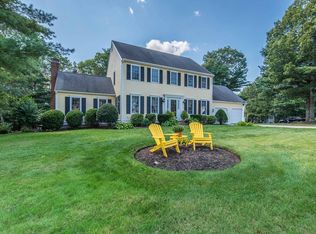
- $850,0003 bd3 ba2.1k sqft43 Ocean Hill Dr, Kingston, MA 02364Sold
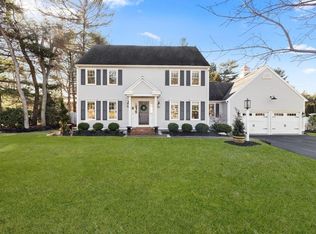
- $799,6003 bd2 ba1.8k sqft56 Ocean Hill Dr, Kingston, MA 02364Off Market
- $890,2003 bd3 ba3k sqft60 Ocean Hill Dr, Kingston, MA 02364Off Market
- $1,017,1005 bd3 ba3k sqft52 Ocean Hill Dr, Kingston, MA 02364Off Market
- $820,3004 bd2 ba2.2k sqft7 Hillside Dr, Kingston, MA 02364Off Market
Nearby schools
GreatSchools rating
- 6/10Kingston Intermediate SchoolGrades: 3-6Distance: 1.1 mi
- 6/10Silver Lake Regional Middle SchoolGrades: 7-8Distance: 4.8 mi
- 6/10Silver Lake Regional High SchoolGrades: 9-12Distance: 5 mi
Get a cash offer in 3 minutes
Find out how much your home could sell for in as little as 3 minutes with a no-obligation cash offer.
Estimated market value
$920,400
Get a cash offer in 3 minutes
Find out how much your home could sell for in as little as 3 minutes with a no-obligation cash offer.
Estimated market value
$920,400
- Massachusetts
- Plymouth County
- Kingston
- 02364
- 51 Ocean Hill Dr
Nearby cities
Nearby zip codes
Other Kingston Topics
