Discover the charm of this spacious duplex style townhome in the heart of Fairfax Village! This 3 bedroom 3.5 bathroom home welcomes you with a bright and sunny open floor plan. Living room with well maintained hardwood floors throughout opens to a large dining area and flows into the kitchen. Kitchen has wonderful shaker style cabinets, stainless steel appliances and a walk in pantry. Dining area opens to a trex deck where you have a private fenced in yard, perfect for enjoying backyard parties! First floor also has a fantastic home office with a french door for those that work from home or need a quiet space. Upstairs 3 bedrooms await including the primary suite with your own balcony, ensuite bathroom and double closets. Additional highlights include a finished storage area in the basement and an attached garage. Short commute to Burlington yet close to village trails and Lake Champlain come see for yourself!
Closed
Listed by: RE/MAX North Professionals • The Gardner Group
Bought with: M Realty
$395,000
51 Old Academy Street #102, Fairfax, VT 05454
3beds
1,608sqft
Condominium
Built in 2007
-- sqft lot
$414,000 Zestimate®
$246/sqft
$2,818 Estimated rent
Home value
$414,000
$393,000 - $435,000
$2,818/mo
Zestimate® history
Owner options
List your home for rent
$2,818/mo
Rent Zestimate®
Find your next renter with Zillow Rental Manager. Plus, with online applications, you can quickly screen prospective tenants – for free.
$2,818/mo
Rent Zestimate®
Refinance and save
$2,160/mo
Est. payment
Refinancing to a lower rate could help reduce your monthly payments and save thousands over the life of the loan.
$2,160/mo
Est. payment
Explore your selling options
Work with a Zillow partner agent
Leverage their expertise and Zillow's premium Showcase listings to get your home seen by more buyers.
Get startedList with your own agent
Get your home in front of millions of buyers by listing it on Zillow.
Learn how to do itSell it yourself
Take full control of how buyers see your home on Zillow by listing For Sale by Owner (FSBO).
List your homeWhat's special
Trex deckFrench doorDouble closetsClose to village trailsLarge dining areaPrimary suitePrivate fenced in yard
Zillow last checked:
Listing updated:
Listed by:
The Gardner Group,
RE/MAX North Professionals 802-655-3333
Bought with:
The Paul Martin Team
M Realty
Source: PrimeMLS,MLS#: 4981723
Facts & features
Interior
Bedrooms & bathrooms
- Bedrooms: 3
- Bathrooms: 3
- Full bathrooms: 2
- 1/2 bathrooms: 1
Heating
- Propane, Baseboard
Cooling
- None
Appliances
- Included: Dishwasher, Dryer, Microwave, Electric Range, Refrigerator, Washer, Domestic Water Heater, Propane Water Heater, Water Heater off Boiler, Owned Water Heater, Tank Water Heater
- Laundry: 2nd Floor Laundry
Features
- Ceiling Fan(s), Dining Area, Primary BR w/ BA, Natural Light
- Flooring: Hardwood, Laminate
- Basement: Full,Storage Space,Interior Entry
Interior area
- Total structure area: 2,412
- Total interior livable area: 1,608 sqft
- Finished area above ground: 1,608
- Finished area below ground: 0
Property
Parking
- Total spaces: 1
- Parking features: Gravel, Auto Open, Direct Entry, Driveway, Garage, Attached
- Garage spaces: 1
- Has uncovered spaces: Yes
Accessibility
- Accessibility features: 1st Floor 1/2 Bathroom, Bathroom w/Tub, Hard Surface Flooring
Features
- Levels: Two
- Stories: 2
- Patio & porch: Covered Porch
- Exterior features: Balcony, Deck, Shed
- Fencing: Full
Lot
- Features: Condo Development, Country Setting, Level, Open Lot, Sidewalks
Details
- Zoning description: Growth Center
Construction
Type & style
- Home type: Condo
- Property subtype: Condominium
Materials
- Wood Frame, Vinyl Exterior
- Foundation: Poured Concrete
- Roof: Shingle
Condition
- New construction: No
- Year built: 2007
Utilities & green energy
- Electric: Circuit Breakers
- Sewer: Public Sewer
- Utilities for property: Cable
Community & HOA
Community
- Security: Smoke Detector(s)
HOA
- Amenities included: Trash Removal
- Services included: Trash
- Additional fee info: Fee: $150
Location
- Region: Fairfax
Financial & listing details
- Price per square foot: $246/sqft
- Annual tax amount: $6,240
- Date on market: 1/9/2024
- Exclusions: AC units & video cameras
- Road surface type: Paved
Price history
| Date | Event | Price |
|---|---|---|
| 4/11/2024 | Sold | $395,000-1%$246/sqft |
Source:  PrimeMLS #4981723 Report a problem PrimeMLS #4981723 Report a problem | ||
| 1/22/2024 | Contingent | $399,000$248/sqft |
Source: PrimeMLS #4981723 Report a problem | ||
| 1/9/2024 | Listed for sale | $399,000+20.9%$248/sqft |
Source: PrimeMLS #4981723 Report a problem | ||
| 8/17/2021 | Sold | $330,000$205/sqft |
Source: PrimeMLS #4861397 Report a problem | ||
Public tax history
Tax history is unavailable.
Neighborhood: 05454
Nearby homes
- $395,0003 bd3 ba1.6k sqft51B Old Academy St, Fairfax, VT 05454Sold
- $415,0004 bd4 ba2.4k sqft51 Old Academy St SUITE 101, Fairfax, VT 05454Sold
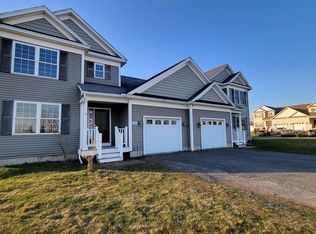
- $394,700-- bd-- ba-- sqft63B Old Academy St, Fairfax, VT 05454Off Market
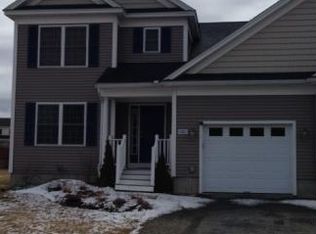
- $--3 bd3 ba1.6k sqft63 Old Academy St, Fairfax, VT 05454Off Market
- $399,5003 bd3 ba1.6k sqft76B Old Academy St, Fairfax, VT 05454Off Market
- $542,300-- bd-- ba-- sqft48 Old Academy St, Fairfax, VT 05454Off Market
- $434,900-- bd-- ba-- sqft52B Old Academy St, Fairfax, VT 05454Off Market
- $444,300-- bd-- ba-- sqft70B Old Academy St, Fairfax, VT 05454Off Market
Nearby schools
GreatSchools rating
- 6/10BFA Elementary/Middle SchoolGrades: PK-6Distance: 0.1 mi
- 6/10BFA High School - FairfaxGrades: 7-12Distance: 0.1 mi
Schools provided by the listing agent
- High: Bellows Free Academy
- District: Franklin West
Source: PrimeMLS. This data may not be complete. We recommend contacting the local school district to confirm school assignments for this home.


Get pre-qualified for a loan
At Zillow Home Loans, we can pre-qualify you in as little as 5 minutes with no impact to your credit score.An equal housing lender. NMLS #10287.
Sell for more on Zillow
Get a Zillow Showcase℠ listing at no additional cost and you could sell for .
$414,000
2% more
+$8,280
With Zillow Showcase(estimated)
$422,280
- Vermont
- Franklin County
- Fairfax
- 05454
- 51 Old Academy Street Unit 102
Nearby cities
Nearby zip codes
Other Fairfax Topics
