Welcome to Highland Estates. This sun filled ranch style home offers 3 large bedrooms and 3 full bathrooms, open floor plan with vaulted ceilings from living room to dining room. Seventy percent has been newly refreshed with low chemical emissions paint and new low chemical emissions flooring. Three refreshed bathrooms, partially finished basement, refaced kitchen cabinets, new granite countertop and new stainless-steel kitchen appliances. This beauty sits on a well-maintained professional landscaped lot which is located at the end of a cul-de-sac. The Highland estates is elevated high enough from all the hustle and bustle of route 1 so you can enjoy serenity when home but minutes from major restaurants, shopping, gas, train stations, and entertainment.
Sold for $662,000
$662,000
51 Old Stagecoach Rd, Attleboro, MA 02703
3beds
1,800sqft
Single Family Residence
Built in 1999
0.49 Acres Lot
$695,500 Zestimate®
$368/sqft
$3,352 Estimated rent
Home value
$695,500
$626,000 - $772,000
$3,352/mo
Zestimate® history
Owner options
List your home for rent
$3,352/mo
Rent Zestimate®
Find your next renter with Zillow Rental Manager. Plus, with online applications, you can quickly screen prospective tenants – for free.
$3,352/mo
Rent Zestimate®
Refinance and save
$4,340/mo
Est. payment
Refinancing to a lower rate could help reduce your monthly payments and save thousands over the life of the loan.
$4,340/mo
Est. payment
Explore your selling options
Work with a Zillow partner agent
Leverage their expertise and Zillow's premium Showcase listings to get your home seen by more buyers.
Get startedList with your own agent
Get your home in front of millions of buyers by listing it on Zillow.
Learn how to do itSell it yourself
Take full control of how buyers see your home on Zillow by listing For Sale by Owner (FSBO).
List your homeWhat's special
Refaced kitchen cabinetsNew stainless-steel kitchen appliancesProfessional landscaped lotRefreshed bathroomsNew granite countertopVaulted ceilings
Zillow last checked:
Listing updated:
Listed by:
Nicole Fortes Samuel 774-219-2493,
eXp Realty 888-854-7493
Bought with:
Peter Dandurand
Dandurand Real Estate
Source: MLS PIN,MLS#: 73378276
Facts & features
Interior
Bedrooms & bathrooms
- Bedrooms: 3
- Bathrooms: 3
- Full bathrooms: 3
- Main level bedrooms: 2
Primary bedroom
- Features: Bathroom - Full, Bathroom - Double Vanity/Sink, Cathedral Ceiling(s), Walk-In Closet(s), Flooring - Hardwood, Lighting - Overhead, Half Vaulted Ceiling(s)
- Level: Main,First
- Area: 168
- Dimensions: 14 x 12
Bedroom 2
- Features: Ceiling Fan(s), Flooring - Hardwood, Closet - Double
- Level: Main,First
- Area: 252
- Dimensions: 21 x 12
Bedroom 3
- Features: Bathroom - Full, Flooring - Vinyl, Closet - Double
- Level: Basement
- Area: 210
- Dimensions: 21 x 10
Primary bathroom
- Features: Yes
Bathroom 1
- Features: Bathroom - Full, Bathroom - Double Vanity/Sink, Bathroom - Tiled With Shower Stall, Closet, Flooring - Stone/Ceramic Tile
- Level: First
- Area: 56
- Dimensions: 8 x 7
Bathroom 2
- Features: Bathroom - Full, Bathroom - Tiled With Tub & Shower, Closet, Flooring - Stone/Ceramic Tile
- Level: First
- Area: 32
- Dimensions: 8 x 4
Bathroom 3
- Features: Bathroom - Full, Bathroom - Tiled With Shower Stall, Flooring - Stone/Ceramic Tile
- Level: Basement
- Area: 56
- Dimensions: 8 x 7
Dining room
- Features: Cathedral Ceiling(s), Flooring - Hardwood, Open Floorplan, Lighting - Overhead
- Level: Main,First
- Area: 108
- Dimensions: 9 x 12
Family room
- Features: Flooring - Vinyl
- Level: Basement
- Area: 221
- Dimensions: 17 x 13
Kitchen
- Features: Flooring - Hardwood, Countertops - Stone/Granite/Solid, Exterior Access, Stainless Steel Appliances, Lighting - Overhead
- Level: Main,First
- Area: 99
- Dimensions: 11 x 9
Living room
- Features: Cathedral Ceiling(s), Closet, Flooring - Hardwood, Exterior Access, Open Floorplan, Lighting - Sconce, Lighting - Overhead
- Level: Main,First
- Area: 234
- Dimensions: 18 x 13
Heating
- Forced Air, Natural Gas
Cooling
- Central Air
Appliances
- Included: Gas Water Heater, Range, Oven, Dishwasher, Microwave, Refrigerator, Freezer, Washer, Dryer, Plumbed For Ice Maker
- Laundry: First Floor, Electric Dryer Hookup, Washer Hookup
Features
- Walk-up Attic, Finish - Sheetrock
- Flooring: Tile, Hardwood, Wood Laminate
- Doors: French Doors
- Windows: Insulated Windows
- Basement: Full
- Number of fireplaces: 1
- Fireplace features: Living Room
Interior area
- Total structure area: 1,800
- Total interior livable area: 1,800 sqft
- Finished area above ground: 1,260
- Finished area below ground: 540
Property
Parking
- Total spaces: 5
- Parking features: Attached, Paved Drive, Off Street
- Attached garage spaces: 1
- Uncovered spaces: 4
Accessibility
- Accessibility features: No
Features
- Patio & porch: Porch, Deck, Deck - Wood
- Exterior features: Porch, Deck, Deck - Wood, Rain Gutters, Storage, Professional Landscaping, Sprinkler System, Fenced Yard, Garden
- Fencing: Fenced/Enclosed,Fenced
Lot
- Size: 0.49 Acres
- Features: Cleared, Sloped
Details
- Parcel number: M:11 L:8C,3482333
- Zoning: R
Construction
Type & style
- Home type: SingleFamily
- Architectural style: Ranch
- Property subtype: Single Family Residence
- Attached to another structure: Yes
Materials
- Frame, Stone
- Foundation: Concrete Perimeter
- Roof: Shingle
Condition
- Year built: 1999
Utilities & green energy
- Electric: 110 Volts
- Sewer: Public Sewer
- Water: Public
- Utilities for property: for Electric Range, for Electric Oven, for Electric Dryer, Washer Hookup, Icemaker Connection
Community & HOA
Community
- Features: Public Transportation, Shopping, Park, Walk/Jog Trails, Medical Facility, Highway Access, Public School, T-Station
- Subdivision: Highland Estates
HOA
- Has HOA: No
Location
- Region: Attleboro
Financial & listing details
- Price per square foot: $368/sqft
- Tax assessed value: $503,400
- Annual tax amount: $6,318
- Date on market: 1/6/2026
- Listing terms: Contract
Price history
| Date | Event | Price |
|---|---|---|
| 6/27/2025 | Sold | $662,000+5.1%$368/sqft |
Source: MLS PIN #73378276 Report a problem | ||
| 5/27/2025 | Contingent | $629,999$350/sqft |
Source: MLS PIN #73378276 Report a problem | ||
| 5/21/2025 | Listed for sale | $629,999+68%$350/sqft |
Source: MLS PIN #73378276 Report a problem | ||
| 11/1/2005 | Sold | $375,000+105.3%$208/sqft |
Source: Public Record Report a problem | ||
| 10/20/1999 | Sold | $182,700$102/sqft |
Source: Public Record Report a problem | ||
Public tax history
| Year | Property taxes | Tax assessment |
|---|---|---|
| 2025 | $6,318 +2.9% | $503,400 +4.4% |
| 2024 | $6,140 -0.9% | $482,300 +6.6% |
| 2023 | $6,193 +3.2% | $452,400 +8.9% |
| 2022 | $6,003 +8.8% | $415,400 +11.4% |
| 2021 | $5,519 +2.3% | $372,900 +0.7% |
| 2020 | $5,393 +4.9% | $370,400 +2% |
| 2019 | $5,143 +2.7% | $363,200 +7.5% |
| 2018 | $5,008 +3.9% | $337,900 +2% |
| 2017 | $4,822 +8.1% | $331,400 +10.1% |
| 2016 | $4,459 +0.2% | $300,900 -0.6% |
| 2015 | $4,451 +6.8% | $302,600 +7.8% |
| 2014 | $4,168 +2.4% | $280,700 -4.3% |
| 2013 | $4,072 +0.6% | $293,400 -6.6% |
| 2012 | $4,048 +1.6% | $314,300 -3.8% |
| 2011 | $3,985 +7.7% | $326,600 -1.1% |
| 2010 | $3,699 +11.1% | $330,300 +0.2% |
| 2009 | $3,328 +0.2% | $329,800 -6.3% |
| 2008 | $3,321 -9.8% | $351,800 -7.6% |
| 2007 | $3,681 -2.5% | $380,700 -1.8% |
| 2006 | $3,776 +5.4% | $387,700 +9.2% |
| 2005 | $3,582 +9.8% | $355,000 +45.1% |
| 2004 | $3,263 +6% | $244,600 +2.9% |
| 2003 | $3,078 +6.9% | $237,700 +30.5% |
| 2001 | $2,879 +252% | $182,200 +241.8% |
| 2000 | $818 | $53,300 |
Find assessor info on the county website
Neighborhood: 02703
Nearby homes
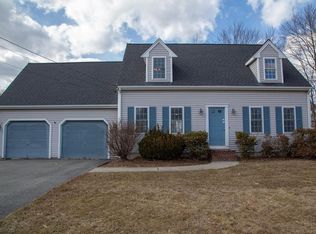
- $614,9003 bd2 ba1.4k sqft74 Old Stagecoach Rd, Attleboro, MA 02703Off Market
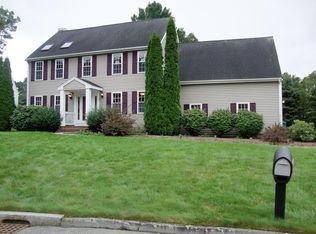
- $706,2004 bd2 ba2.1k sqft43 Old Stagecoach Rd, Attleboro, MA 02703Off Market
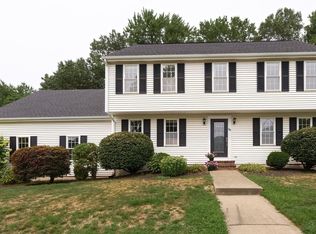
- $654,0004 bd2 ba1.8k sqft66 Old Stagecoach Rd, Attleboro, MA 02703Sold
- $692,6003 bd2 ba2.5k sqft19 Canadian Geese Rd, Attleboro, MA 02703Off Market
- $609,7004 bd2 ba1.6k sqft11 Canadian Geese Rd, Attleboro, MA 02703Off Market
- $675,0003 bd3 ba1.6k sqft35 Old Stagecoach Rd, Attleboro, MA 02703Sold
- $13,800-- bd-- ba-- sqftHighland Ave, Attleboro, MA 02703Off Market
- $37,600-- bd-- ba-- sqftHighland Ave, Attleboro, MA 02703Off Market
Nearby schools
GreatSchools rating
- 6/10Robert J. Coelho Middle SchoolGrades: 5-8Distance: 0.6 mi
- 5/10Attleboro High SchoolGrades: 9-12Distance: 3.5 mi
- 5/10Hill-Roberts Elementary SchoolGrades: K-4Distance: 0.9 mi
Schools provided by the listing agent
- Elementary: Hill-Roberts
- Middle: Coelho
- High: Attleboro High
Source: MLS PIN. This data may not be complete. We recommend contacting the local school district to confirm school assignments for this home.


Get pre-qualified for a loan
At Zillow Home Loans, we can pre-qualify you in as little as 5 minutes with no impact to your credit score.An equal housing lender. NMLS #10287.
- Massachusetts
- Bristol County
- Attleboro
- 02703
- 51 Old Stagecoach Rd
