Welcome to this unique brick Cape Cod offering the best of both worlds--easy one-floor living with the main level providing the convenience of ranch-style living, while the full, unfinished walk-up attic offers an incredible opportunity to create additional living space. Situated on a desirable corner lot in the heart of East Greenbush, this spacious home features 4 bedrooms with hardwood floors and cedar-lined closets, a large living room with hardwood flooring, stone fireplace, and a formal dining room with sliding glass doors leading to composite deck overlooking the backyard oasis. Enjoy summer days in the fiberglass inground pool featuring a 2-year-old pump, along with a pool house complete with plumbing and perfect for summer entertainment. Additional features include radiant heat throughout most of the home, a new boiler installed within the past year, efficient four-zone heating, and an 11-year-old roof. The finished basement adds even more living space with a large family room, bedroom, full bathroom, laundry room, and abundant storage. Need room for all your vehicles and toys? This property also offers two driveways with ample parking, including space for boat, RV, or additional recreational vehicles.
Conveniently located just minutes from restaurants, shopping, schools, and I-90 and I-787, this home provides an easy commute while offering comfort, space, and exceptional potential. Don't miss your opportunity to make this one-of-a-kind property your own!
Pending
$469,900
51 Old Troy Road, East Greenbush, NY 12061
4beds
1,704sqft
Single Family Residence, Residential
Built in 1951
0.5 Acres Lot
$487,800 Zestimate®
$276/sqft
$-- HOA
What's special
Brick cape codFiberglass inground poolCedar-lined closetsDesirable corner lotEfficient four-zone heatingStone fireplace
- 34 days |
- 523 |
- 24 |
Likely to sell faster than
Zillow last checked:
Listing updated:
Listed by:
Crystal Coleman Realty LLC 518-229-4539,
Crystal J Coleman 518-229-4539
Source: Global MLS,MLS#: 202621785
Facts & features
Interior
Bedrooms & bathrooms
- Bedrooms: 4
- Bathrooms: 2
- Full bathrooms: 2
Bedroom
- Description: Hardwoods - Cedar Closet
- Level: First
Bedroom
- Description: Hardwoods - Cedar Closet
- Level: First
Bedroom
- Description: Hardwoods - Cedar Closet
- Level: First
Bedroom
- Level: Basement
Full bathroom
- Level: First
Full bathroom
- Level: Basement
Dining room
- Description: Sliding Glass Doors
- Level: First
Family room
- Level: Basement
Kitchen
- Level: First
Laundry
- Level: Basement
Living room
- Description: Hardwoods - Fireplace
- Level: First
Other
- Description: Walk Up Attic
- Level: Second
Heating
- Hot Water, Natural Gas, Radiant Floor
Cooling
- Wall Unit(s)
Appliances
- Included: Built-In Electric Oven, Dishwasher, Double Oven, Range, Refrigerator, Washer/Dryer
- Laundry: In Basement, Laundry Room
Features
- High Speed Internet, Ceiling Fan(s), Ceramic Tile Bath
- Flooring: Ceramic Tile, Hardwood
- Doors: Sliding Doors
- Basement: Bath/Stubbed,Exterior Entry,Finished,Full,Interior Entry,Walk-Out Access
- Number of fireplaces: 1
- Fireplace features: Living Room, Wood Burning
Interior area
- Total structure area: 1,704
- Total interior livable area: 1,704 sqft
- Finished area above ground: 1,704
- Finished area below ground: 1,200
Video & virtual tour
Property
Parking
- Total spaces: 10
- Parking features: Off Street, Paved, Attached, Driveway, Garage Door Opener
- Attached garage spaces: 2
- Has uncovered spaces: Yes
Features
- Patio & porch: Composite Deck
- Exterior features: Lighting
- Pool features: In Ground
Lot
- Size: 0.5 Acres
- Features: Corner Lot, Landscaped
Details
- Additional structures: Pool House, Shed(s)
- Parcel number: 382400 155.1019
- Special conditions: Standard
Construction
Type & style
- Home type: SingleFamily
- Architectural style: Cape Cod,Ranch
- Property subtype: Single Family Residence, Residential
Materials
- Brick
- Roof: Shingle,Asphalt
Condition
- New construction: No
- Year built: 1951
Utilities & green energy
- Sewer: Public Sewer
- Water: Public
Community & HOA
HOA
- Has HOA: No
Location
- Region: East Greenbush
Financial & listing details
- Price per square foot: $276/sqft
- Tax assessed value: $384,200
- Annual tax amount: $7,733
- Date on market: 7/14/2026
Estimated market value
$487,800
$463,000 - $512,000
$2,778/mo
Price history
| Date | Event | Price |
|---|---|---|
| 7/20/2026 | Pending sale | $469,900$276/sqft |
Source:  Global MLS #202621785 Report a problem Global MLS #202621785 Report a problem | ||
| 7/14/2026 | Listed for sale | $469,900+54.1%$276/sqft |
Source: Global MLS #202621785 Report a problem | ||
| 6/27/2024 | Listing removed | -- |
Source: Zillow Rentals Report a problem | ||
| 6/22/2024 | Price change | $2,995-11.8%$2/sqft |
Source: Zillow Rentals Report a problem | ||
| 5/22/2024 | Listed for rent | $3,395$2/sqft |
Source: Zillow Rentals Report a problem | ||
| 9/4/2020 | Sold | $305,000+5.2%$179/sqft |
Source: Global MLS #202022702 Report a problem | ||
| 7/17/2020 | Pending sale | $289,999$170/sqft |
Source: Vera Cohen Realty, LLC #202022702 Report a problem | ||
| 7/15/2020 | Listed for sale | $289,999+13.3%$170/sqft |
Source: Vera Cohen Realty, LLC #202022702 Report a problem | ||
| 6/5/2013 | Sold | $256,000+2%$150/sqft |
Source: Public Record Report a problem | ||
| 10/28/2010 | Sold | $251,000+108.8%$147/sqft |
Source: Global MLS #201021327 Report a problem | ||
| 2/29/1996 | Sold | $120,200$71/sqft |
Source: Public Record Report a problem | ||
Public tax history
| Year | Property taxes | Tax assessment |
|---|---|---|
| 2025 | -- | $384,200 +34.2% |
| 2024 | -- | $286,200 |
| 2023 | -- | $286,200 |
| 2022 | -- | $286,200 |
| 2021 | -- | $286,200 +7.6% |
| 2020 | -- | $266,000 |
| 2019 | -- | $266,000 |
| 2018 | -- | $266,000 +10.9% |
| 2017 | $7,430 | $239,800 |
| 2016 | -- | $239,800 |
| 2015 | -- | $239,800 |
| 2014 | -- | $239,800 |
| 2013 | -- | $239,800 +20.7% |
| 2012 | -- | $198,700 |
| 2011 | -- | $198,700 |
| 2010 | -- | $198,700 -4% |
| 2009 | -- | $207,000 |
| 2008 | -- | $207,000 +326.8% |
| 2007 | -- | $48,500 |
| 2006 | -- | $48,500 |
| 2005 | -- | $48,500 |
| 2004 | -- | $48,500 |
| 2003 | -- | $48,500 |
| 2002 | -- | $48,500 |
| 2001 | -- | $48,500 +7.8% |
| 2000 | -- | $45,000 |
Find assessor info on the county website
Monthly payment
Climate risks
Neighborhood: 12061
Nearby schools
GreatSchools rating
- 5/10Citizen Edmond Genet SchoolGrades: PK-5Distance: 0.7 mi
- 7/10Howard L Goff SchoolGrades: 6-8Distance: 1.5 mi
- 8/10Columbia High SchoolGrades: 9-12Distance: 1.2 mi
Schools provided by the listing agent
- High: Columbia
Source: Global MLS. This data may not be complete. We recommend contacting the local school district to confirm school assignments for this home.
- $402,9004 bd2 ba1.9k sqft49 Old Troy Rd, East Greenbush, NY 12061Off Market
- $382,2004 bd2 ba-- sqft84 Columbia Tpke, Rensselaer, NY 12144Off Market
- $308,5002 bd2 ba1.6k sqft86 Columbia Tpke, Rensselaer, NY 12144Off Market
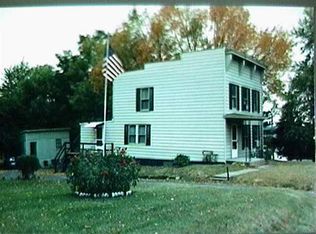
- $359,0003 bd2 ba1.7k sqft55 Troy Rd, East Greenbush, NY 12061Sold
- $247,0002 bd1 ba978 sqft22 Columbia Dr, East Greenbush, NY 12061Off Market
- $345,9004 bd3 ba1.2k sqft53 Old Troy Rd, East Greenbush, NY 12061Off Market
- $386,4004 bd2 ba2.5k sqft47 Old Troy Rd, East Greenbush, NY 12061Off Market
- $375,5003 bd2 ba2k sqft15 Columbia Dr, East Greenbush, NY 12061Off Market
A local agent can set up tours, give advice and negotiate with sellers.
Similar homes
- $385,0003 bd2 ba1.5k sqft14 Clover Avenue, East Greenbush, NY 12061Active
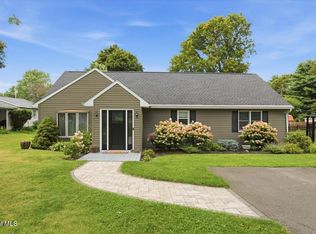 MLS ID #202623781, Baleigh Bruno, Listing by: Welcome Home Realty Group. Global MLS
 - $549,9004 bd3 ba2.3k sqft41 Berkshire Drive, East Greenbush, NY 12061Active
 MLS ID #202620885, Amy Puls Riemer, Listing by: Howard Hanna Capital Inc. Global MLS
 - $419,9004 bd2 ba2k sqft29 Northern Court, Troy, NY 12180Active
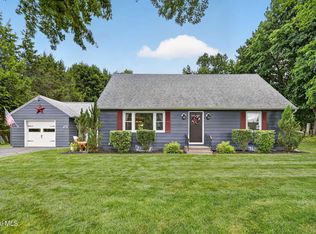 MLS ID #202622979, Kristina Gross, Listing by: Gucciardo Real Estate Group LLC. Global MLS
 - $379,9004 bd2 ba1.1k sqft28 Tamarack Lane, East Greenbush, NY 12061Active
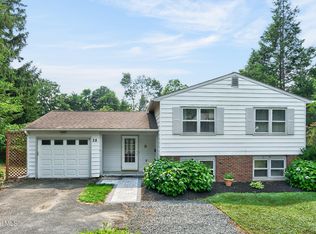 MLS ID #202622368, Joan Rapp, Listing by: Coldwell Banker Prime Properties. Global MLS
 - $399,9004 bd2 ba1.7k sqft23 Van Winkle Drive, Rensselaer, NY 12144ActiveMLS ID #202623924, Jacqueline D Geraci, Listing by: Kellie Kieley Realty LLC. Global MLS
- $489,0003 bd3 ba1.8k sqft55 Dunwoodie Road, Glenmont, NY 12077ActiveMLS ID #202623993, Jill E George-Denn, Listing by: Venture Fox Realty Group LLC. Global MLS
- $569,9003 bd3 ba2.1k sqft116 Werking Road, East Greenbush, NY 12061ActiveMLS ID #202615653, Daniel Card, Listing by: A 1 R E O Services LLC. Global MLS
- $375,0003 bd3 ba1.9k sqft6 Acorn Avenue, Rensselaer, NY 12144ActiveMLS ID #202623959, Jessica Baxter, Listing by: KW Platform. Global MLS
- $619,9004 bd3 ba2.1k sqft38 Wyatts Circle, Rensselaer, NY 12144ActiveMLS ID #202624042, David M Schrepper, Listing by: Re Max Solutions. Global MLS
- $449,9004 bd3 ba2.5k sqft277 Lark Street, Albany, NY 12210ActiveMLS ID #202623820, Patrick J McSharry, Listing by: McSharry and Associates Realty LLC. Global MLS
- $419,0004 bd2 ba1.7k sqft10 Murray Dr, Glenmont, NY 12077For SaleMLS ID #11803163, Irvin Ackerman, Listing by: VENTURE REALTY SOLUTIONS. NY State MLS
- $249,9422 bd1 ba1.4k sqft11 Englewood Avenue, East Greenbush, NY 12061ActiveMLS ID #202623316, Todd A Drake, Listing by: Empire Real Estate Management LLC. Global MLS
- $499,0003 bd3 ba2.1k sqft407 Hidley Road, Wynantskill, NY 12198ActiveMLS ID #202623307, Christine M Fox, Listing by: Miranda Real Estate Group Inc. Global MLS
- $285,0004 bd2 ba1.5k sqft4 Neptune Street, Rensselaer, NY 12144ActiveMLS ID #202623997, Marc Iorio, Listing by: Vera Cohen Realty LLC. Global MLS
- $299,9004 bd3 ba2.4k sqft12 Brackwyck Drive, Rensselaer, NY 12144ActiveMLS ID #202620669, Wayne A Newcomb, Jr., Listing by: Newcomb Realty Group LLC. Global MLS
- $374,9005 bd2 ba2.1k sqft9 Rhode Island Avenue, Rensselaer, NY 12144ActiveMLS ID #202622843, Joel S Casso, Listing by: Coldwell Banker Prime Properties. Global MLS
- $399,0003 bd2 ba876 sqft131 Shaker Road, Albany, NY 12211ActiveMLS ID #202624078, Samantha Parker, Listing by: KW Platform. Global MLS
- $325,0003 bd2 ba1.5k sqft533 Bloomingrove Drive, Rensselaer, NY 12144ActiveMLS ID #202623847, Amanda L Hart, Listing by: Miranda Real Estate Group Inc. Global MLS
- $564,9004 bd4 ba2.4k sqft64 Kent Place, Wynantskill, NY 12198ActiveMLS ID #202623845, Adam Steinback, Listing by: Dawicz Real Estate LLC. Global MLS
- $688,3004 bd3 ba2.4k sqft32 Hillview Street, East Schodack, NY 12063ActiveMLS ID #202623882, James C Furey, Listing by: eXp Realty. Global MLS
