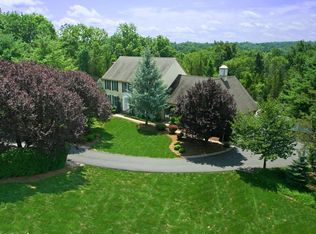
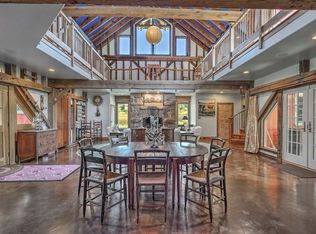
51 County Road 517 For the small business owner looking to lower expenses and commuting, this currently owner-occupied & used as a hair salon & residence, this property offers a great opportunity to live/work in a mixed use property in an upscale historic village setting only minutes from Route 78. It's also a great opportunity for an investor to generate income by renting office/retail space and residential space together or separately (separate access to business and residence from outside but interior stair between the two). A major renovation of the building in 1999 as well as ongoing upgrades cosmeti...c and systems improvements result in the blend of historic charm and efficient systems of modern-day living. Sold with .25 acre lot at #53A for different possible uses including additional parking. The first floor of commercial space can be accessed through the welcoming covered porch at the front of the house or through a garden pathway at the rear of the property. The first floor has 800 ft2 of open floor plan, handicapped-accessible space currently used as a hair salon with an area for reception and styling chairs. The main area has hardwood floors throughout, recessed lighting, plentiful windows, and baseboard and crown moldings. A back area features a workspace/service area with Formica-style countertops, cabinetry, tile floor, a half-bathroom, a storage closet, and the rear entrance to the building, as well as access to the unfinished basement. The full, unfinished basement can be accessed from the commercial space on the first floor or through a full-size door on the street-side of the property or from a Bilco-style door at the back of the property in the garden area. It features a poured-cement floor, underground perimeter drains for waterproofing (2013), and two separate utility areas. The second floor can be accessed from the commercial space on the first floor through an interior steel door or from a separate exterior entrance, both of which can be secured with locks. The second floor includes a kitchen, living room, den/dining area, and mudroom with storage closet and enclosed laundry area. The second floor kitchen features beige cabinetry, Formica countertops, breakfast bar, wood floors, ceramic overmount sink, gas range, and full-size refrigerator. The living room features hardwood flooring, a gas-fired enclosed fireplace with wooden mantle. The sunny den/dining area features hardwood flooring and a wall of east-facing windows. The third floor can be accessed from an interior stair from the second floor and features a bedroom, dressing room, half-bathroom with sink and toilet, and closets. Finishes in this space include multiple skylights, wall-to-wall carpeting, recessed lighting, and extensive built-in shelving and cabinetry Exterior features include covered front porch, back deck, newer exterior paint (2011), new gutters (2013), separate entrances to commercial and residential spaces, and fully-fenced backyard garden (fence installed in 2013) which
This property is not currently displayed as for sale or rent on Zillow. This may be different from what's on other websites or public sources.