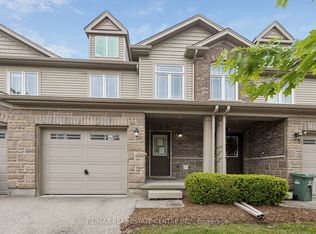
Looking for your first home without sacrificing space or lifestyle? Or maybe you're a UofG parent searching for a smart investment? Welcome to 51 Oldfield Drive. This spacious 3+1 bedroom, 2.5 bath townhome is perfectly located in Guelphs sought-after South end just minutes to the 401, public transit, everyday amenities, and the University of Guelph. Curb appeal? Check. The stone and vinyl exterior is clean and inviting, and the complex is beautifully maintained. Inside, the main floor features easy-care tile and laminate flooring, and a bright, open-concept layout. The living and dining area is filled with natural light thanks to double glass sliders that lead out to your private, tree-lined yard with an interlock patio - perfect for relaxing or entertaining. The kitchen offers generous cabinetry and counter space, ideal for everyday cooking or meal prep. Upstairs, the oversized primary suite easily fits a king-size bed plus a sitting area. Youll also love the convenience of second-floor laundry. Need more space? The finished basement features a fourth bedroom and full bath, with flex space for a rec room or home office. Walk to nearby parks, schools (including Westminster PS), and even a local pilates studio. Whether youre getting into the market or adding to your investment portfolio, this one is a no-brainer.
Sold for $690,000
C$690,000
51 Oldfield Dr, Guelph, ON N1L 0K2
4beds
1,339sqft
Row/Townhouse, Residential, Condominium
Built in ----
-- sqft lot
$-- Zestimate®
C$515/sqft
C$3,308 Estimated rent
Home value
Not available
Estimated sales range
Not available
Not available
Owner options
List your home for rent
C$3,308/mo
Rent Zestimate®
Find your next renter with Zillow Rental Manager. Plus, with online applications, you can quickly screen prospective tenants – for free.
C$3,308/mo
Rent Zestimate®
Refinance and save
C$3,289/mo
Est. payment
Refinancing to a lower rate could help reduce your monthly payments and save thousands over the life of the loan.
C$3,289/mo
Est. payment
Explore your selling options
Work with a Zillow partner agent
Leverage their expertise and Zillow's premium Showcase listings to get your home seen by more buyers.
Get startedList with your own agent
Get your home in front of millions of buyers by listing it on Zillow.
Learn how to do itSell it yourself
Take full control of how buyers see your home on Zillow by listing For Sale by Owner (FSBO).
List your homeWhat's special
Stone and vinyl exteriorBright open-concept layoutNatural lightPrivate tree-lined yardInterlock patioOversized primary suiteSecond-floor laundry
Zillow last checked:
Listing updated:
Listed by:
Andra Arnold, Salesperson,
Royal LePage Royal City Realty
Source: ITSO,MLS®#: 40781716Originating MLS®#: Cornerstone Association of REALTORS®
Facts & features
Interior
Bedrooms & bathrooms
- Bedrooms: 4
- Bathrooms: 3
- Full bathrooms: 2
- 1/2 bathrooms: 1
- Main level bathrooms: 2
Bedroom
- Level: Second
Bedroom
- Level: Second
Other
- Level: Second
Bedroom
- Level: Basement
Bathroom
- Features: 2-Piece
- Level: Main
Bathroom
- Features: 4-Piece
- Level: Main
Bathroom
- Features: 3-Piece
- Level: Basement
Dining room
- Level: Main
Kitchen
- Level: Main
Living room
- Level: Main
Utility room
- Level: Basement
Heating
- Forced Air
Cooling
- Central Air, Humidity Control
Appliances
- Included: Water Heater, Dishwasher, Dryer, Range Hood, Refrigerator, Washer
Features
- High Speed Internet, Auto Garage Door Remote(s)
- Windows: Window Coverings
- Basement: Full,Finished,Sump Pump
- Has fireplace: No
Interior area
- Total structure area: 1,817
- Total interior livable area: 1,339 sqft
- Finished area above ground: 1,339
- Finished area below ground: 478
Property
Parking
- Total spaces: 2
- Parking features: Attached Garage, Garage Door Opener, Private Drive Single Wide, Guest
- Attached garage spaces: 1
- Uncovered spaces: 1
Features
- Patio & porch: Deck, Patio
- Exterior features: Lawn Sprinkler System
- Fencing: Partial
- Frontage type: South
Lot
- Features: Urban, Highway Access, Library, Park, Place of Worship, Playground Nearby, Public Transit, School Bus Route, Schools, Shopping Nearby
Details
- Parcel number: 718930024
- Zoning: RM.6
Construction
Type & style
- Home type: Townhouse
- Architectural style: Two Story
- Property subtype: Row/Townhouse, Residential, Condominium
- Attached to another structure: Yes
Materials
- Brick, Vinyl Siding
- Foundation: Poured Concrete
- Roof: Asphalt Shing
Condition
- 6-15 Years
- New construction: No
Utilities & green energy
- Sewer: Sewer (Municipal)
- Water: Municipal-Metered
- Utilities for property: Cable Connected, Cell Service, Garbage/Sanitary Collection, Recycling Pickup, Street Lights, Phone Connected
Community & HOA
Community
- Security: Smoke Detector, Carbon Monoxide Detector(s), Smoke Detector(s)
HOA
- Has HOA: Yes
- Amenities included: Playground, Parking
- HOA fee: C$372 monthly
Location
- Region: Guelph
Financial & listing details
- Price per square foot: C$515/sqft
- Annual tax amount: C$4,165
- Date on market: 10/27/2025
- Inclusions: Dishwasher, Dryer, Garage Door Opener, Range Hood, Refrigerator, Smoke Detector, Washer, Window Coverings
Price history
| Date | Event | Price |
|---|---|---|
| 2/25/2026 | Sold | C$690,000C$515/sqft |
Source: ITSO #40781716 Report a problem | ||
Public tax history
Tax history is unavailable.
Neighborhood: N1L
Nearby homes
- C$659,9993 bd3 ba-- sqft35 Oldfield Dr, Guelph, ON N1L0K2For Sale

- C$---- bd-- ba-- sqft45 Kingsbury Sq UNIT 213, Guelph, ON N1L0L2Off Market
- C$585,0004 bd3 ba-- sqft30 Oldfield Dr, Guelph, ON N1L0K6For Sale
- C$--1 bd1 ba684 sqft67 Kingsbury Sq #307, Guelph, ON N1L0L3Off Market
- C$--3 bd2 ba1.1k sqft45 Kingsbury Sq #105, Guelph, ON N1L0L2Off Market
- C$899,0003 bd4 ba-- sqft41 Samuel Dr, Guelph, ON N1L0K1For Sale
- C$--2 bd1 ba860 sqft67 Kingsbury Sq #213, Guelph, ON N1L0L3Off Market
- C$--2 bd1 ba894 sqft45 Kingsbury Sq #402, Guelph, ON N1L0L2Off Market
Nearby schools
GreatSchools rating
No schools nearby
We couldn't find any schools near this home.
- Ontario
- Wellington County
- Guelph
- N1L 0K2
- 51 Oldfield Dr
Nearby cities
Nearby neighborhoods
Nearby zip codes
Other Guelph Topics
