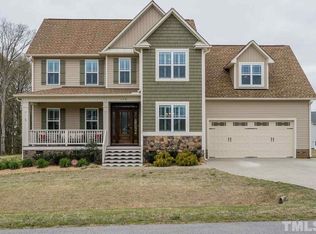
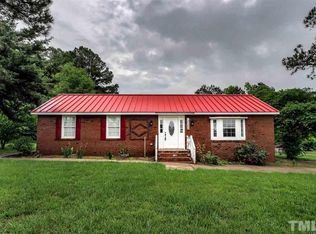
Very popular plan in a very desirable neighborhood and school district. Open floor plan with downstairs master suite. Home features hardwoods in all common areas, separate dining room, master bedroom suite with ceramic shower, soaking tub and walk-in closet. Kitchen has an island bar plus a raised bar overlooking the family room. Upstairs has 3 bedrooms plus a huge bonus room and a finished storage area. Front porch, screened rear porch, grilling deck, finished garage with pedestrian door on the side.
This property is not currently displayed as for sale or rent on Zillow. This may be different from what's on other websites or public sources.