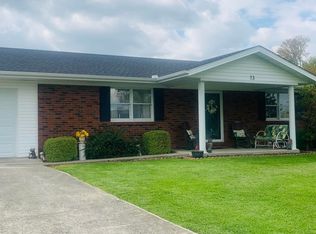
Charming Family Haven in Prime Location - Your Dream Home Awaits! Welcome to your new sanctuary nestled in a serene cul-de-sac, where comfort meets convenience! This exquisite 3-bedroom, 2-bathroom house offers a perfect blend of stylish updates and ample space, making it the ideal home for families, professionals, or anyone seeking a peaceful retreat just minutes from everything you need. Key Features: Spacious Bedrooms: Step into three generously sized bedrooms that provide the perfect personal retreat. Each room boasts abundant natural light and ample closet space, ensuring everyone has their own slice of comfort. Modern Bathrooms: The updated bathrooms feature contemporary fixtures and stylish finishes, creating a spa-like atmosphere to start and end your day in relaxation. Inviting Living Spaces: Enter through the formal living room, where you'll be greeted by warmth and elegance. This space seamlessly flows into a large den, perfect for cozy family gatherings, movie nights, or entertaining friends. The layout is thoughtfully designed for both casual living and festive entertaining. Updated Kitchen: The heart of the home, the kitchen, is a chef's delight! With sleek white cabinetry, modern appliances, and generous counter space, cooking and entertaining will be a breeze. The adjoining dining room makes it easy to host dinner parties or enjoy family meals together. Outdoor Oasis: Step outside to your covered back porch, a perfect spot for morning coffee or evening relaxation. The expansive backyard offers endless possibilities for gardening, play, or simply unwinding after a long day. Ample Parking & Storage: With plenty of parking available, hosting guests will be hassle-free. Additionally, the large 12 x 24 shed provides fantastic storage solutions for all your seasonal items, tools, or hobbies, keeping your living spaces clutter-free. Prime Location: This home is perfectly situated just minutes away from shopping, dining, parks, and top-rated schools, ensuring that everything you need is within reach. Enjoy the best of both worlds—peaceful residential living with the convenience of city amenities. This charming house is not just a place to live; it's a place to create memories and enjoy every moment. Don't miss out on this incredible opportunity to make it yours! Schedule your private showing today and discover why this house is the perfect place to call home! Your Dream Home Awaits - Act Fast!
Sold for $220,000
Zillow last checked:
Listing updated:
Bought with:
Linda Skaarup, 204046
Eagle Realty & Development LLC
Source: Imagine MLS,MLS#: 25501362
Price history
| Date | Event | Price |
|---|---|---|
| 1/7/2026 | Listing removed | $220,000$118/sqft |
Source:  Imagine MLS #25506151 Report a problem Imagine MLS #25506151 Report a problem | ||
| 11/14/2025 | Listed for sale | $220,000$118/sqft |
Source: Imagine MLS #25506151 Report a problem | ||
| 10/27/2025 | Sold | $220,000-4.3%$118/sqft |
Source: Imagine MLS #25501362 Report a problem | ||
| 10/1/2025 | Pending sale | $229,900$124/sqft |
Source: Imagine MLS #25501362 Report a problem | ||
| 9/15/2025 | Listed for sale | $229,900+109.2%$124/sqft |
Source: Imagine MLS #25501362 Report a problem | ||
| 3/14/2019 | Sold | $109,900$59/sqft |
Source: Imagine MLS #3033120 Report a problem | ||
| 1/19/2019 | Pending sale | $109,900$59/sqft |
Source: Kris Absher Real Estate #33120 Report a problem | ||
| 1/8/2019 | Listed for sale | $109,900+34%$59/sqft |
Source: Somerset Lake Cumberland #33108 Report a problem | ||
| 10/20/2018 | Sold | $82,000-13.6%$44/sqft |
Source: Agent Provided Report a problem | ||
| 10/4/2018 | Pending sale | $94,900$51/sqft |
Source: Home Towne Realty #32428 Report a problem | ||
| 9/28/2018 | Listed for sale | $94,900+37.5%$51/sqft |
Source: Home Towne Realty #32428 Report a problem | ||
| 10/24/2000 | Sold | $69,000$37/sqft |
Source: Agent Provided Report a problem | ||
Nearby homes


Get pre-qualified for a loan
At Zillow Home Loans, we can pre-qualify you in as little as 5 minutes with no impact to your credit score.An equal housing lender. NMLS #10287.
