Skip main navigation
Pending
  • $425,000

    51 Orchard St, Pittsfield, MA 01201

    8beds
    3,592sqft
    : 
    Loading
    Get pre-qualified
    Multi Family
    Built in 1880
    -- sqft lot
    $433,600 Zestimate®
    $118/sqft
    $-- HOA

    What's special

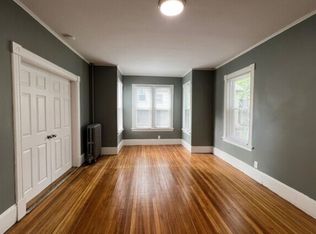
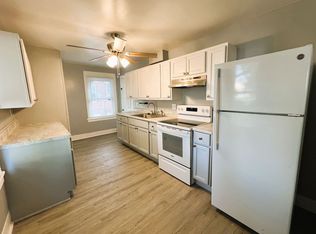
    Four new heating systemsFour new water heatersLvp flooringRefinished wood floors
    Turnkey Investment Opportunity in a Prime Pittsfield Location! Discover this meticulously renovated four-family property where every detail has been thoughtfully updated to deliver strong returns and low-maintenance ownership for years to come. Updates completed in 2024 include: roof, siding, windows, decks/egresses, wiring/service/panels including owners' meter, four new heating systems, four new water heaters, kitchens/baths, LVP flooring, refinished wood floors and tile, plumbing,doors/trim sheetrock paint etc. Each unit is serviced by its own brand-new gas heating system and water heater, providing efficiency and convenience for both owners and tenants. Located within walking distance of Downtown Pittsfield, Berkshire Medical Center, dining, shopping, and entertainment, this property also benefits from its position within the Tyler Street Transformative Development Initiative District--an area experiencing exciting growth and revitalization. Whether you're expanding your portfolio or seeking a turnkey multifamily investment, this exceptional property is ready to perform from day one.
    22 days
    |
    290
    |
    25
    |

    Likely to sell faster than

    Zillow last checked:

    Listing updated:

    Listed by:

    Timothy Gallagher 413-822-1008,

    STONE HOUSE PROPERTIES, LLC

    Source: BCMLS,MLS#: 249933MLS Logo

      Facts & features

      Interior

      Bedrooms & bathrooms
      • Bedrooms: 8
      • Bathrooms: 4
      • Full bathrooms: 4
      Heating
      • Nat Gas, Boiler, Hot Water
      Appliances
      • Included: Range, Refrigerator
      Features
      • Flooring: Carpet, Linoleum, Wood
      • Basement: Unfinished,Interior Entry
      Interior area
      • Total structure area: 3,592
      • Total interior livable area: 3,592 sqft

      Property

      Parking
      • Parking features: Off Street
      Features
      • Patio & porch: Porch
      • Exterior features: Public Transportation within 1/2 Mile
      • Fencing: Partial
      Lot
      • Size: 6,098 Square Feet
      • Dimensions: 90x65
      Details
      • Parcel number: F_184533_2996471
      • Zoning description: Other

      Construction

      Type & style
      • Home type: MultiFamily
      • Architectural style: Colonial
      • Property subtype: Multi Family
      Materials
      • Roof: Asphalt
      Condition
      • Year built: 1880

      Utilities & green energy

      • Sewer: Public Sewer
      • Water: Public
      • Utilities for property: Trash Public

      Community & HOA

      Location
      • Region: Pittsfield

      Financial & listing details

      • Price per square foot: $118/sqft
      • Tax assessed value: $274,400
      • Annual tax amount: $4,923
      • Date on market: 6/17/2026

        Estimated market value

        $433,600

        $412,000 - $455,000

        $1,863/mo

        Price history

        DateEventPrice
        6/23/2026Pending sale$425,000$118/sqft
        Source: BCMLS #249933 Report a problem
        6/17/2026Listed for sale$425,000+8.1%$118/sqft
        Source: BCMLS #249933 Report a problem
        8/30/2024Sold$393,000-8.6%$109/sqft
        Source: BCMLS #243511 Report a problem
        7/15/2024Pending sale$429,900$120/sqft
        Source: BCMLS #243511 Report a problem
        7/11/2024Listed for sale$429,900$120/sqft
        Source: BCMLS #243511 Report a problem
        6/28/2024Pending sale$429,900$120/sqft
        Source: BCMLS #243511 Report a problem
        6/11/2024Listed for sale$429,900$120/sqft
        Source: BCMLS #243511 Report a problem

        Public tax history

        Tax history is unavailable.

        Monthly payment

        Est. payment

        Payment breakdown

        Explore the cost of this home by adjusting the details. Changes won't be saved.
        All calculations are estimates and provided by Zillow, Inc. for informational purposes only. Actual amounts may vary.
        HOA fees may include property taxes on listings classified as Co-Ops. Contact the listing agent and/or owner for fee details.
        Mortgage interest rates are dependent on a number of factors, including credit score, down payment, and repayment length. Interest rate data provided by Zillow Group Marketplace, Inc. as of 1/1/1970 from various mortgage lenders with which we have lead or other similar arrangements; the Estimated Payment is an average of those rates.
        See how much you could borrow to make a competitive offer.

        Climate risks

        Neighborhood: Morning Side

        Getting around

        88 / 100
        Very Walkable
        34 / 100
        Some Transit
        57 / 100
        Bikeable

        Nearby schools

        GreatSchools rating
        Schools provided by the listing agent
        • Elementary: Morningside Comm
        • Middle: Herberg (5&6) Reid (7&8)

        Source: BCMLS. This data may not be complete. We recommend contacting the local school district to confirm school assignments for this home.

        A local agent can set up tours, give advice and negotiate with sellers.

        Browse local experts

        Similar homes