Smith Douglas Homes proudly presents the Avery Plan at Tobacco Road. This is the Raleigh divisions most popular plan for a reason; extra wide hallways and doorways is one of them. 3 large bedrooms and 3 full bathrooms is another. One story living with loads of space to stretch out. This house has luxury vinyl flooring in most of the main living areas, upgraded 36'' cabinets in kitchen and bathrooms, as well as granite countertops and a 5' walk-in shower in owner's bath. Last chance for the Avery at Tobacco Road, don't miss out!
Sold for $385,480
$385,480
51 Oriental St #152, Angier, NC 27501
3beds
2,404sqft
Single Family Residence, Residential
Built in 2024
0.63 Acres Lot
$381,200 Zestimate®
$160/sqft
$2,320 Estimated rent
Home value
$381,200
$343,000 - $423,000
$2,320/mo
Zestimate® history
Owner options
List your home for rent
$2,320/mo
Rent Zestimate®
Find your next renter with Zillow Rental Manager. Plus, with online applications, you can quickly screen prospective tenants – for free.
$2,320/mo
Rent Zestimate®
Refinance and save
$2,347/mo
Est. payment
Refinancing to a lower rate could help reduce your monthly payments and save thousands over the life of the loan.
$2,347/mo
Est. payment
Explore your selling options
Work with a Zillow partner agent
Leverage their expertise and Zillow's premium Showcase listings to get your home seen by more buyers.
Get startedList with your own agent
Get your home in front of millions of buyers by listing it on Zillow.
Learn how to do itSell it yourself
Take full control of how buyers see your home on Zillow by listing For Sale by Owner (FSBO).
List your homeWhat's special
Granite countertops
Zillow last checked:
Listing updated:
Listed by:
Jim Coppola 919-710-7875,
SDH Raleigh LLC
Bought with:
Emily Moore, 352142
Keller Williams Realty Wake
Source: Doorify MLS,MLS#: 10060998
Facts & features
Interior
Bedrooms & bathrooms
- Bedrooms: 3
- Bathrooms: 3
- Full bathrooms: 3
Heating
- Heat Pump
Cooling
- Central Air, Electric, Heat Pump
Appliances
- Included: Cooktop, Dishwasher, Electric Oven, Electric Water Heater, ENERGY STAR Qualified Dishwasher, ENERGY STAR Qualified Water Heater, Exhaust Fan, Microwave, Plumbed For Ice Maker, Self Cleaning Oven, Vented Exhaust Fan
- Laundry: Laundry Room, Main Level
Features
- Bathtub/Shower Combination, Breakfast Bar, Dining L, Entrance Foyer, Granite Counters, High Ceilings, Pantry, Recessed Lighting, Shower Only, Smooth Ceilings, Storage, Walk-In Closet(s), Walk-In Shower, Water Closet
- Flooring: Carpet, Linoleum, Vinyl
- Windows: Blinds, Insulated Windows, Low-Emissivity Windows
- Has fireplace: No
- Common walls with other units/homes: No Common Walls
Interior area
- Total structure area: 2,404
- Total interior livable area: 2,404 sqft
- Finished area above ground: 2,404
- Finished area below ground: 0
Property
Parking
- Total spaces: 4
- Parking features: Concrete, Garage, Garage Door Opener, Garage Faces Front
- Attached garage spaces: 2
- Uncovered spaces: 2
Accessibility
- Accessibility features: Accessible Entrance, Accessible Full Bath
Features
- Levels: One
- Stories: 1
- Exterior features: Lighting, Rain Gutters
- Has view: Yes
Lot
- Size: 0.63 Acres
- Features: Back Yard, Cleared, Few Trees, Hardwood Trees, Rolling Slope, Wooded
Details
- Parcel number: 2024000583
- Special conditions: Standard
Construction
Type & style
- Home type: SingleFamily
- Architectural style: Ranch, Traditional
- Property subtype: Single Family Residence, Residential
Materials
- Low VOC Insulation, Vinyl Siding
- Foundation: Slab
- Roof: Shingle
Condition
- New construction: Yes
- Year built: 2024
- Major remodel year: 2025
Details
- Builder name: Smith Douglas Homes
Utilities & green energy
- Sewer: Septic Tank
- Water: Public
- Utilities for property: Cable Available, Electricity Available, Electricity Connected, Phone Connected, Septic Available, Septic Connected, Water Available
Green energy
- Energy efficient items: Appliances, HVAC, Insulation, Lighting, Water Heater
- Water conservation: Water-Smart Landscaping
Community & HOA
Community
- Features: None
- Subdivision: Tobacco Road
HOA
- Has HOA: Yes
- Amenities included: Maintenance Grounds
- Services included: Maintenance Grounds
- HOA fee: $37 monthly
Location
- Region: Angier
Financial & listing details
- Price per square foot: $160/sqft
- Date on market: 10/31/2024
- Road surface type: Paved
Price history
| Date | Event | Price |
|---|---|---|
| 4/10/2025 | Sold | $385,480$160/sqft |
Source:  Doorify MLS #10060998 Report a problem Doorify MLS #10060998 Report a problem | ||
| 12/25/2024 | Pending sale | $385,480$160/sqft |
Source: Doorify MLS #10060998 Report a problem | ||
| 10/31/2024 | Listed for sale | $385,480$160/sqft |
Source: Doorify MLS #10060998 Report a problem | ||
Public tax history
Tax history is unavailable.
Neighborhood: 27501
Nearby homes
- $385,5003 bd3 ba2.4k sqft51 Oriental St, Angier, NC 27501Sold

- $354,0004 bd3 ba2k sqft46 Oriental St, Angier, NC 27501Sold
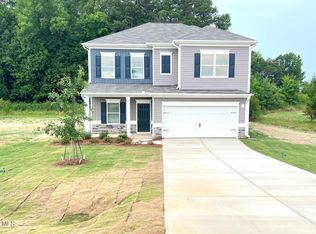
- $353,6954 bd3 ba2k sqft46 Oriental St #181, Angier, NC 27501Sold
- $352,7603 bd2 ba1.8k sqft112 Oriental St #179, Angier, NC 27501Sold

- $353,0003 bd2 ba1.8k sqft112 Oriental St, Angier, NC 27501Sold
- $367,3904 bd3 ba2.3k sqft78 Oriental St LOT 180, Angier, NC 27501Sold
- $376,5000.58 Acres18 Oriental St, Angier, NC 27501Sold
- $410,0003 bd2 ba2.2k sqft19 Oriental St, Angier, NC 27501Sold
Nearby schools
GreatSchools rating
- 2/10Angier ElementaryGrades: PK,3-5Distance: 3 mi
- 3/10Harnett Central MiddleGrades: 6-8Distance: 6.4 mi
- 4/10Harnett Central HighGrades: 9-12Distance: 6 mi
Schools provided by the listing agent
- Elementary: Harnett - Harnett Primary
- Middle: Harnett - Harnett Central
- High: Harnett - Harnett Central
Source: Doorify MLS. This data may not be complete. We recommend contacting the local school district to confirm school assignments for this home.
Get a cash offer in 3 minutes
Find out how much your home could sell for in as little as 3 minutes with a no-obligation cash offer.
Estimated market value
$381,200
Get a cash offer in 3 minutes
Find out how much your home could sell for in as little as 3 minutes with a no-obligation cash offer.
Estimated market value
$381,200
- North Carolina
- Harnett County
- Angier
- 27501
- 51 Oriental St Unit 152
Nearby cities
Nearby zip codes
Other Angier Topics
