Pride of ownership and pristine condition is on full display at 51 Oriole Drive. Absolute move in ready, this incredible home has so much to offer the most discerning buyer. Aside from over 4000 sq.ft. of living area, this home offers every amenity you could wish for: an open concept kitchen with oversized island connected to a grand family room and formal dining room, perfect for entertaining and comfortable every day living. A private office with french doors situated quietly off the open foyer offers a great work from home space. The second floor features an oversized primary suite with double closets, a sitting area and full bathroom, 3 additional bedrooms and a full bath. The basement is finished with no detail left undone to rival the quality finishes throughout this home. An exercise room, full bath, bedroom and bonus room allows for great gatherings or in-law potential. A walk out slider leads to stamped concrete patio overlooking the lovely back yard. Welcome Home.
Sold for $1,111,000
Street View
$1,111,000
51 Oriole Dr, North Attleboro, MA 02760
5beds
4,415sqft
Single Family Residence
Built in 2002
0.46 Acres Lot
$1,187,700 Zestimate®
$252/sqft
$4,720 Estimated rent
Home value
$1,187,700
$1.13M - $1.25M
$4,720/mo
Zestimate® history
Owner options
List your home for rent
$4,720/mo
Rent Zestimate®
Find your next renter with Zillow Rental Manager. Plus, with online applications, you can quickly screen prospective tenants – for free.
$4,720/mo
Rent Zestimate®
Refinance and save
$7,113/mo
Est. payment
Refinancing to a lower rate could help reduce your monthly payments and save thousands over the life of the loan.
$7,113/mo
Est. payment
Explore your selling options
Work with a Zillow partner agent
Leverage their expertise and Zillow's premium Showcase listings to get your home seen by more buyers.
Get startedList with your own agent
Get your home in front of millions of buyers by listing it on Zillow.
Learn how to do itSell it yourself
Take full control of how buyers see your home on Zillow by listing For Sale by Owner (FSBO).
List your homeWhat's special
Zillow last checked:
Listing updated:
Listed by:
Barbara O Hara 508-981-2224,
NorthStar Real Estate, LLC 508-316-0781
Bought with:
Youssef Girgis
Phoenix Realty Group
Source: MLS PIN,MLS#: 73213384
Facts & features
Interior
Bedrooms & bathrooms
- Bedrooms: 5
- Bathrooms: 4
- Full bathrooms: 3
- 1/2 bathrooms: 1
Primary bedroom
- Features: Bathroom - Full, Walk-In Closet(s), Flooring - Wall to Wall Carpet
- Level: Second
Bedroom 2
- Features: Closet, Flooring - Wall to Wall Carpet
- Level: Second
Bedroom 3
- Features: Closet, Flooring - Wall to Wall Carpet
- Level: Second
Bedroom 4
- Features: Closet, Flooring - Wall to Wall Carpet
- Level: Second
Bedroom 5
- Features: Closet
- Level: Basement
Primary bathroom
- Features: Yes
Bathroom 1
- Features: Bathroom - Half, Flooring - Stone/Ceramic Tile, Pedestal Sink
- Level: First
Bathroom 2
- Features: Bathroom - Full, Bathroom - Double Vanity/Sink, Bathroom - With Tub & Shower, Closet - Linen, Flooring - Stone/Ceramic Tile
- Level: Second
Bathroom 3
- Features: Bathroom - Full, Bathroom - Double Vanity/Sink, Bathroom - With Shower Stall, Bathroom - With Tub, Flooring - Stone/Ceramic Tile, Jacuzzi / Whirlpool Soaking Tub
- Level: Second
Dining room
- Features: Flooring - Hardwood, Window(s) - Bay/Bow/Box, Wainscoting, Crown Molding, Decorative Molding
- Level: First
Family room
- Features: Cathedral Ceiling(s), Flooring - Wall to Wall Carpet, Exterior Access, Slider
- Level: First
Kitchen
- Features: Flooring - Stone/Ceramic Tile, Dining Area, Pantry, Countertops - Stone/Granite/Solid, Kitchen Island, Exterior Access, Recessed Lighting, Slider, Stainless Steel Appliances
- Level: First
Living room
- Features: Flooring - Hardwood, Chair Rail, Crown Molding
- Level: First
Office
- Features: Flooring - Hardwood, French Doors
- Level: Main
Heating
- Forced Air, Natural Gas
Cooling
- Central Air
Appliances
- Included: Gas Water Heater, Range, Dishwasher, Disposal, Refrigerator, Washer, Dryer, Stainless Steel Appliance(s)
- Laundry: Flooring - Stone/Ceramic Tile, First Floor
Features
- Bathroom - Full, Bathroom - Tiled With Shower Stall, Closet, Countertops - Stone/Granite/Solid, Wet bar, Recessed Lighting, Slider, Bathroom, Home Office, Bonus Room, Exercise Room, Central Vacuum
- Flooring: Flooring - Stone/Ceramic Tile, Flooring - Hardwood, Laminate
- Doors: French Doors
- Basement: Full,Finished,Walk-Out Access,Radon Remediation System
- Number of fireplaces: 1
- Fireplace features: Family Room
Interior area
- Total structure area: 4,415
- Total interior livable area: 4,415 sqft
Property
Parking
- Total spaces: 6
- Parking features: Attached, Garage Door Opener, Storage, Paved Drive, Off Street
- Attached garage spaces: 2
- Uncovered spaces: 4
Features
- Patio & porch: Deck, Patio
- Exterior features: Deck, Patio, Rain Gutters, Sprinkler System, Fenced Yard
- Fencing: Fenced
Lot
- Size: 0.46 Acres
Details
- Parcel number: 4224410
- Zoning: Res
Construction
Type & style
- Home type: SingleFamily
- Architectural style: Colonial
- Property subtype: Single Family Residence
Materials
- Frame
- Foundation: Concrete Perimeter
- Roof: Shingle
Condition
- Remodeled
- Year built: 2002
Utilities & green energy
- Electric: 200+ Amp Service
- Sewer: Public Sewer
- Water: Public
- Utilities for property: for Gas Range
Green energy
- Energy efficient items: Thermostat
Community & HOA
Community
- Security: Security System
HOA
- Has HOA: No
Location
- Region: North Attleboro
Financial & listing details
- Price per square foot: $252/sqft
- Tax assessed value: $1,006,400
- Annual tax amount: $11,614
- Date on market: 1/14/2026
Price history
| Date | Event | Price |
|---|---|---|
| 5/31/2024 | Sold | $1,111,000+12.3%$252/sqft |
Source: MLS PIN #73213384 Report a problem | ||
| 3/26/2024 | Contingent | $989,000$224/sqft |
Source: MLS PIN #73213384 Report a problem | ||
| 3/18/2024 | Listed for sale | $989,000+52.2%$224/sqft |
Source: MLS PIN #73213384 Report a problem | ||
| 11/26/2007 | Sold | $650,000+12.1%$147/sqft |
Source: Public Record Report a problem | ||
| 5/28/2004 | Sold | $580,000+3.6%$131/sqft |
Source: Public Record Report a problem | ||
| 6/13/2003 | Sold | $559,900$127/sqft |
Source: Public Record Report a problem | ||
Public tax history
| Year | Property taxes | Tax assessment |
|---|---|---|
| 2025 | $11,323 -2.5% | $960,400 -4.6% |
| 2024 | $11,614 +12.9% | $1,006,400 +25.1% |
| 2023 | $10,286 +0% | $804,200 +8.9% |
| 2022 | $10,285 -3.1% | $738,300 -0.7% |
| 2021 | $10,613 +6.1% | $743,700 +6.7% |
| 2020 | $10,006 +1.4% | $697,300 +0.6% |
| 2019 | $9,868 +5.8% | $693,000 -0.9% |
| 2018 | $9,325 +3.5% | $699,000 +2.6% |
| 2017 | $9,009 +2.5% | $681,500 +2.5% |
| 2016 | $8,786 -3.6% | $664,600 -4.2% |
| 2015 | $9,113 +7.3% | $693,500 +8.1% |
| 2014 | $8,491 +15.4% | $641,300 +11.4% |
| 2013 | $7,359 +4.5% | $575,800 |
| 2012 | $7,042 +4.4% | $575,800 |
| 2011 | $6,748 +8.4% | $575,800 -3.4% |
| 2010 | $6,225 -0.9% | $596,300 -6.8% |
| 2009 | $6,282 +3.3% | $639,700 -4.6% |
| 2008 | $6,082 +7.3% | $670,600 -0.3% |
| 2007 | $5,666 -0.8% | $672,900 +6.2% |
| 2006 | $5,711 -2% | $633,900 +1.1% |
| 2005 | $5,826 -10.6% | $627,100 +23.4% |
| 2004 | $6,518 +508.6% | $508,000 +479.9% |
| 2003 | $1,071 | $87,600 |
Find assessor info on the county website
Neighborhood: 02760
Nearby homes
- $1,103,7004 bd3 ba2.7k sqft63 Oriole Dr, North Attleboro, MA 02760Off Market
- $1,078,2004 bd4 ba3.9k sqft15 Sparrow Cir, Attleboro, MA 02760Off Market
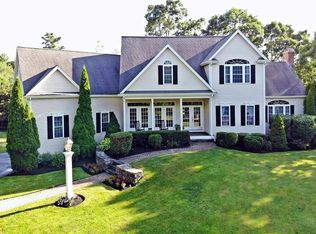
- $1,089,5005 bd4 ba4.6k sqft39 Oriole Dr, North Attleboro, MA 02760Off Market
- $1,099,4004 bd2 ba3k sqft62 Oriole Dr, North Attleboro, MA 02760Off Market
- $1,139,4004 bd4 ba3.6k sqft50 Oriole Dr, North Attleboro, MA 02760Off Market
- $1,223,1004 bd2 ba3.3k sqft38 Oriole Dr, North Attleboro, MA 02760Off Market
- $1,115,6005 bd4 ba4.2k sqft27 Oriole Dr, North Attleboro, MA 02760Off Market
- $1,050,0004 bd5 ba2.9k sqft26 Oriole Dr, North Attleboro, MA 02760Sold
Nearby schools
GreatSchools rating
- 5/10Joseph W Martin Jr Elementary SchoolGrades: K-5Distance: 0.8 mi
- 7/10North Attleborough Middle SchoolGrades: 6-8Distance: 0.8 mi
- 6/10North Attleboro High SchoolGrades: 9-12Distance: 0.9 mi
Schools provided by the listing agent
- Elementary: Martin
Source: MLS PIN. This data may not be complete. We recommend contacting the local school district to confirm school assignments for this home.
Get a cash offer in 3 minutes
Find out how much your home could sell for in as little as 3 minutes with a no-obligation cash offer.
Estimated market value
$1,187,700
Get a cash offer in 3 minutes
Find out how much your home could sell for in as little as 3 minutes with a no-obligation cash offer.
Estimated market value
$1,187,700
- Massachusetts
- Bristol County
- North Attleboro
- 02760
- 51 Oriole Dr
Nearby cities
Nearby zip codes
Other North Attleboro Topics
