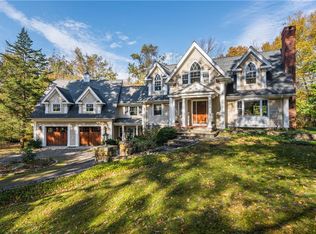
Do not miss this opportunity! This spectacular country retreat has been lovingly cared for and updated. Beautiful inside and out, this spacious home features curb appeal, privacy, safety and is known for its tranquil seasons. This 3,956 sf, 4-bedroom/2.5 bath colonial home is situated on 1 acre with manicured landscaping in a park-like setting. You enter an immaculately maintained home with an open floor plan and generously sized rooms. The two-story open foyer with a wraparound walkway is illuminated by a magnificent Swarovski crystal chandelier. Hardwood floors, staircase millwork, moldings, wainscoting and elegant chandeliers/sconces make this home truly impressive. Main level: The heart of this house is the kitchen that simply makes a WOW statement due to its 660 sf size. Custom ivory colored cabinetry w/soft close hinges, granite countertops w/OG edge, top of the line GE Profile stainless appliances, wine cooler, hot water dispenser and Bosch dishwasher. For the chef or entertainer, the kitchen boasts a 12-foot island and two full size sinks, perfect for entertaining large gatherings. The kitchen offers ample seating at the island, kitchen table and bay window bench seat. This magnificent kitchen provides 83 cabinets/drawers, including a food pantry with multiple pull outs. - Formal dining room w/chair/ceiling moldings & Swarovski crystal chandelier/wall sconces - Formal, large, sun-filled living room - Family room w/fireplace, ceiling fan and double sliding doors lead to a 20x20 Trex deck - Laundry room w/Whirlpool Duet washing machine (new) and dryer with storage bases, sink, storage cabinets - Powder room w/elegant sink basin, granite double OG edging, Klaffs beveled mirror Third level: Large MBR w/ceiling fan, updated on suite and two walk-in closets. - Three additional large bedrooms and/or work office w/ceiling fans. - Bathroom (full) with double sinks - Full attic Lower Level: - Spacious open area that can be used for a home office, game, media and/or children’s playroom - Large coat/storage closet - Boiler room w/workbench and storage capacity - Mudroom with food/supply capacity off garage - Four car garage w/radiant heat or use a portion as a yoga, pilates, or exercise studio - 11kW Generac generator that can provide power to the entire house for nearly 30 days. Amenities: GAF roof shingles w/transferable 45-year warranty remains - New driveway recently sealed - Mechanicals serviced annually - 330-gallon oil tanks (2) above grade on slab and a 1,000 LP propane tank - Central AC by a 2 & 2.5-ton Payne condenser units - Upgraded 200 AMP electrical service - Generac 11kW generator (automatic start), shutdown & weekly testing - Energy Kinetics boiler w/system manager and Beckett motor - Kinetico water purifier - Andersen double pane windows - Three double insulated garage doors w/motorized & special frequency door openers. Added features: Weber/Genesis grill w/side burner - 16ft x 10ft shed w/lofts and work bench - Exterior custom stonework & granite front porch/walkway - Stone walls define boundaries to perennial gardens - International Fountain w/ Pedestal by Fiore Stone - Leaf-filter Guard fabricated one-piece gutters for clog-free maintenance w/extra wide 4 in. gauge leaders - Ability to easily change energy choices from oil to propane if desired - Kitchen was featured on marble.com, metro tri-states largest marble/granite installer - Established garden areas with seasonal flowers, bushes, and mature trees - Katonah-Lewisboro School District / John Jay H.S. (highly ranked) - Taxes are $14,516 yearly - Located in South Salem, Town of Lewisboro, Westchester County, New York - Only 55 minutes to GCT via Metro north / Katonah station - Surrounded by nature, freshwater lakes on a country road utilized by cyclists, joggers, and hikers *Incredible value for this home, you will want to see this one* Select owner option for appointments (914-703-9165)
This property is not currently displayed as for sale or rent on Zillow. This may be different from what's on other websites or public sources.