Skip main navigation
Off market
Street View
  • $2,072,300

    51 Outlaw, Irvine, CA 92602

    4beds
    2,435sqft
    Townhouse
    Built in 2015
    -- sqft lot
    $2,072,300 Zestimate®
    $851/sqft
    $5,998 Estimated rent

    Home value

    $2,072,300

    $1.95M - $2.22M

    $5,998/mo

    Zestimate® history
    Loading
    Loading...

    Owner options

    List your home for rent

    $5,998/mo

    Rent Zestimate®

    Find your next renter with Zillow Rental Manager. Plus, with online applications, you can quickly screen prospective tenants – for free.

    Learn more

    $5,998/mo

    Rent Zestimate®

    Refinance and save

    $13,241/mo

    Est. payment

    Refinancing to a lower rate could help reduce your monthly payments and save thousands over the life of the loan.

    See today's rates

    $13,241/mo

    Est. payment

    Explore your selling options

    Work with a Zillow partner agent

    Leverage their expertise and Zillow's premium Showcase listings to get your home seen by more buyers.

    Get started

    List with your own agent

    Get your home in front of millions of buyers by listing it on Zillow.

    Learn how to do it

    Sell it yourself

    Take full control of how buyers see your home on Zillow by listing For Sale by Owner (FSBO).

    List your home

    What's special

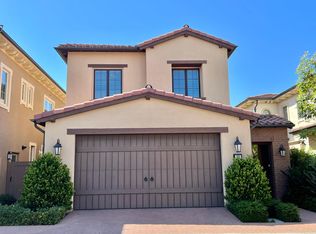
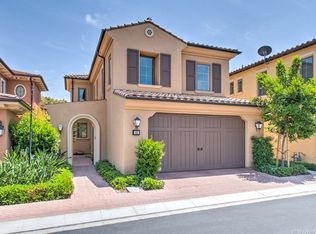
    Luxurious model perfect home, ideally located on a premium lot at the end of a cul-de-sac, in the highly desirable Orchard Hills area nestled up to fragrant preserved orchards and rolling hills. This gorgeous home has over $85K builder upgrades plus over $39K in owner improvements throughout the well-designed 2X floor plan. Fine features include an open concept floor plan, luxurious upgraded flooring, plantation shutters, crown molding, recessed lighting, a 1st level bonus room perfect for home office/den/4th bedroom with bathroom, spacious master suite, 2 upstairs guestrooms each with own bath and 1 with walk-in closet, and a spacious sunny upstairs loft with built in workstations and gorgeous views! Spectacular kitchen with upgraded designer countertops, glass mosaic backsplash, white shaker cabinetry, pots and pans drawers, matching stainless steel appliances, a walk-in pantry, pendant lighting, and a large kitchen island with breakfast bar, all open to the Great Room and direct access to the California Room creating an ideal indoor-outdoor living environment for relaxing and entertaining. The outdoor spaces provide a private oasis with lighted dining and seating areas, ceiling fan, romantic glass rock firepit, lush landscaping providing harbor to butterflies and songbirds, and automated irrigation system. Within walking distance to award winning schools, shopping, dining, resort-like community amenities, parks, pools, sports courts, playgrounds, hiking and biking.

    This property is off market, which means it's not currently listed for sale or rent on Zillow. This may be different from what's available on other websites or public sources.

    Facts & features

    Interior

    Bedrooms & bathrooms
    • Bedrooms: 4
    • Bathrooms: 4
    • Full bathrooms: 4
    Heating
    • Forced air
    Cooling
    • Central
    Appliances
    • Included: Dishwasher, Garbage disposal
    • Laundry: Individual Room, Inside, Upper Level
    Features
    • Recessed Lighting, Open Floorplan, Ceiling Fan(s), Built-in Features, Crown Molding, In-Law Floorplan
    • Flooring: Tile, Carpet
    • Doors: Sliding Doors
    • Windows: Plantation Shutters
    • Fireplace features: Fire Pit, Outside
    • Common walls with other units/homes: No Common Walls
    Interior area
    • Total interior livable area: 2,435 sqft

    Property

    Parking
    • Total spaces: 2
    • Parking features: Garage - Attached
    Features
    • Levels: Two
    • Patio & porch: Covered, Patio, See Remarks
    • Exterior features: Stucco
    • Pool features: Association, Community
    • Spa features: Association, Community
    • Fencing: Block
    • Has view: Yes
    • View description: City
    Lot
    • Features: Back Yard, Cul-De-Sac, Corner Lot, Landscaped, Yard, Sprinkler System, Park Nearby
    Details
    • Parcel number: 93823588
    • Special conditions: Standard

    Construction

    Type & style
    • Home type: Townhouse
    • Architectural style: Contemporary, Mediterranean
    Materials
    • Roof: Tile
    Condition
    • Turnkey, Updated/Remodeled
    • Year built: 2015

    Utilities & green energy

    • Sewer: Public Sewer
    • Water: Public

    Community & neighborhood

    Location
    • Region: Irvine

    HOA & financial

    HOA
    • Has HOA: Yes
    • HOA fee: $196 monthly
    • Amenities included: Pool

    Other

    Other facts
    • ArchitecturalStyle: Contemporary, Mediterranean
    • CommonWalls: No Common Walls
    • ConstructionMaterials: Stucco
    • PropertyType: Residential
    • StateOrProvince: CA
    • YearBuiltSource: Assessor
    • LaundryFeatures: Individual Room, Inside, Upper Level
    • ParkingFeatures: Garage, Direct Garage Access, Built-In Storage
    • StandardStatus: Pending
    • CommunityFeatures: Sidewalks, Foothills, Curbs, Biking, Hiking, Park
    • EatingArea: Area, Breakfast Counter / Bar, Dining Room
    • LotFeatures: Back Yard, Cul-De-Sac, Corner Lot, Landscaped, Yard, Sprinkler System, Park Nearby
    • SpecialListingConditions: Standard
    • AssociationFeeFrequency: Monthly
    • CountyOrParish: Orange
    • RoomType: Bonus Room, Main Floor Bedroom, Master Suite, Family Room, Master Bedroom, Walk-In Closet, Den, Great Room, Walk-In Pantry, Loft, Office, Master Bathroom, Kitchen, Laundry
    • InteriorFeatures: Recessed Lighting, Open Floorplan, Ceiling Fan(s), Built-in Features, Crown Molding, In-Law Floorplan
    • PatioAndPorchFeatures: Covered, Patio, See Remarks
    • PropertyCondition: Turnkey, Updated/Remodeled
    • Appliances: Dishwasher, Microwave, Gas Oven, 6 Burner Stove, Disposal, Gas Cooktop, Built-In Range, Range Hood
    • Cooling: Dual, Zoned, Central Air
    • View: City Lights, See Remarks, Neighborhood
    • Heating: Forced Air, Zoned
    • HighSchoolDistrict: Tustin Unified
    • AssociationAmenities: Pool
    • PoolFeatures: Association, Community
    • PreviousStandardStatus: Hold
    • Roof: Spanish Tile
    • SpaFeatures: Association, Community
    • InteriorFeatures: Pantry
    • WindowFeatures: Plantation Shutters
    • AssociationAmenities: Sport Court, Picnic Area, Outdoor Cooking Area, Playground, Biking Trails, Hiking Trails, Other Courts
    • FireplaceFeatures: Fire Pit, Outside
    • AssociationAmenities: Barbecue, Spa/Hot Tub, Clubhouse
    • City: Irvine
    • MLSAreaMajor: OH - Orchard Hills
    • Levels: Two
    • RoadSurfaceType: Paved
    • ElevationUnits: Feet
    • LivingAreaUnits: Square Feet
    • WaterSource: Public
    • FoundationDetails: Slab
    • RoadFrontageType: City Street
    • Flooring: Carpet, Tile
    • AttachedGarageYN: 1
    • Country: US
    • RoomKitchenFeatures: Kitchen Island, Kitchen Open to Family Room, Pots & Pan Drawers, Walk-In Pantry
    • RoomBathroomFeatures: Shower in Tub, Bathtub, Shower, Double Sinks In Master Bath, Separate tub and shower, Walk-in shower, Closet in bathroom, Soaking Tub, Privacy toilet door, Linen Closet/Storage
    • Fencing: Block
    • TaxTractNumber: 16719
    • Sewer: Public Sewer
    • DoorFeatures: Sliding Doors
    • SeniorCommunityYN: 0
    • CommonInterest: Planned Development
    • ParcelNumber: 93823588
    • Road surface type: Paved

    Price history

    DateEventPrice
    7/27/2020Sold$1,205,000-3.6%$495/sqft
    Source: CRMLS #OC20094457 Report a problem
    7/7/2020Pending sale$1,250,000$513/sqft
    Source: Keller Williams Realty #OC20094457 Report a problem
    7/7/2020Listed for sale$1,250,000$513/sqft
    Source: Keller Williams Realty #OC20094457 Report a problem
    7/7/2020Pending sale$1,250,000$513/sqft
    Source: Keller Williams Realty #OC20094457 Report a problem
    5/20/2020Listed for sale$1,250,000+17.2%$513/sqft
    Source: Keller Williams Realty #OC20094457 Report a problem
    2/23/2016Sold$1,066,500$438/sqft
    Source: Public Record Report a problem

    Public tax history

    YearProperty taxesTax assessment
    2025$18,450 +3.9%$1,304,330 +2%
    2024$17,756 +2%$1,278,755 +2%
    2023$17,401 +1.8%$1,253,682 +2%
    2022$17,090 +1.8%$1,229,100 +2%
    2021$16,788 +4%$1,205,000 +4.4%
    2020$16,141 $1,154,161 +2%
    2019$16,141 +0.9%$1,131,531 +2%
    2018$16,001 +3.6%$1,109,345 +2%
    2017$15,452 $1,087,594 +288.5%
    2016$15,452 $279,959

    Find assessor info on the county website

    Neighborhood: Orchard Hills

    Nearby schools

    GreatSchools rating
    Schools provided by the listing agent
    • Middle: ORCHIL
    • High: BECKMA
    • District: Tustin Unified

    Source: The MLS. This data may not be complete. We recommend contacting the local school district to confirm school assignments for this home.

    Get a cash offer in 3 minutes
    Find out how much your home could sell for in as little as 3 minutes with a no-obligation cash offer.
    Estimated market value
    $2,072,300
    Get a cash offer in 3 minutes
    Find out how much your home could sell for in as little as 3 minutes with a no-obligation cash offer.
    Estimated market value
    $2,072,300