Welcome to 51 Oxbow Creek Lane, a rare single-level retreat in the sought-after Woodwinds enclave of Laguna Hills. This detached 2-bedroom, 2-bathroom home spans approximately 1,090 square feet of thoughtfully curated interiors, set upon a 4,500-square-foot lot with an attached two-car garage. A gated courtyard framed by lush greenery sets a warm, private tone before stepping inside, where open and sunlit spaces blend an airy family room and dining area with the ease of direct garage access and an indoor laundry room. Recently installed vinyl flooring introduces a modern, streamlined sensibility, while plush carpet in the bedrooms adds comfort and warmth. The primary suite is both functional and inviting, with dual closets and an en-suite bath featuring double sinks. The Woodwinds community is beloved for its tree-lined streets, low HOA fees, and prime location—just moments from Sheep Hills Park, the Laguna Hills Community Center, and the scenic Aliso Creek Trail, ideal for morning outings, weekend strolls, or simply savoring the outdoors. A short drive leads to The Village at Nellie Gail Ranch, the reimagined Laguna Hills Mall district, and Aliso Viejo Town Center, offering shopping, dining, and wellness destinations. This single-level layout, designed without interior steps, holds broad appeal for first-time buyers, investors, or those seeking to downsize without compromise, while the private backyard invites alfresco dining, quiet gatherings, or personalized landscape design. Positioned near top-rated schools, major freeways (73, 5, and 405), and just minutes from the coast, 51 Oxbow Creek Lane is more than an address—it’s an opportunity to bring your vision to life in one of South Orange County’s most central and desirable communities.
Sold for $900,000
Listed by: Inhabit Collective • Stacy Lawrence • Contact: 949-275-0134
Bought with: Berkshire Hathaway HomeService
$900,000
51 Oxbow Creek Ln, Laguna Hills, CA 92653
2beds
1,090sqft
Single Family Residence
Built in 1983
4,500 Square Feet Lot
$912,500 Zestimate®
$826/sqft
$3,418 Estimated rent
Home value
$912,500
$840,000 - $995,000
$3,418/mo
Zestimate® history
Owner options
List your home for rent
$3,418/mo
Rent Zestimate®
Find your next renter with Zillow Rental Manager. Plus, with online applications, you can quickly screen prospective tenants – for free.
$3,418/mo
Rent Zestimate®
Refinance and save
$5,863/mo
Est. payment
Refinancing to a lower rate could help reduce your monthly payments and save thousands over the life of the loan.
$5,863/mo
Est. payment
Explore your selling options
Work with a Zillow partner agent
Leverage their expertise and Zillow's premium Showcase listings to get your home seen by more buyers.
Get startedList with your own agent
Get your home in front of millions of buyers by listing it on Zillow.
Learn how to do itSell it yourself
Take full control of how buyers see your home on Zillow by listing For Sale by Owner (FSBO).
List your homeWhat's special
Private backyardDirect garage accessTree-lined streetsThoughtfully curated interiorsAiry family roomOpen and sunlit spacesAlfresco dining
Zillow last checked:
Listing updated:
Listed by:
Stacy Lawrence DRE #02221694 949-275-0134,
Inhabit Collective,
Doug Echelberger DRE #01176379 949-498-7711,
Inhabit Collective
Bought with:
Bita Tahmasebi, DRE #01976507
Berkshire Hathaway HomeService
Source: CRMLS,MLS#: OC25165388 Originating MLS: California Regional MLS
Originating MLS: California Regional MLSFacts & features
Interior
Bedrooms & bathrooms
- Bedrooms: 2
- Bathrooms: 2
- Full bathrooms: 2
- Main level bathrooms: 2
- Main level bedrooms: 2
Rooms
- Room types: Bedroom, Kitchen, Living Room, Primary Bathroom, Primary Bedroom, Dining Room
Primary bedroom
- Features: Main Level Primary
Bedroom
- Features: All Bedrooms Down
Bedroom
- Features: Bedroom on Main Level
Bathroom
- Features: Bathroom Exhaust Fan, Bathtub, Closet, Dual Sinks, Full Bath on Main Level, Tub Shower
Kitchen
- Features: Tile Counters
Kitchen
- Features: Galley Kitchen
Heating
- Central, Forced Air, Fireplace(s)
Cooling
- Central Air
Appliances
- Included: Dishwasher, Electric Range, Disposal, Range Hood
- Laundry: Washer Hookup, Electric Dryer Hookup, Inside, Laundry Closet
Features
- Ceiling Fan(s), Cathedral Ceiling(s), Separate/Formal Dining Room, High Ceilings, Recessed Lighting, Tile Counters, All Bedrooms Down, Bedroom on Main Level, Galley Kitchen, Main Level Primary
- Flooring: Carpet, Vinyl
- Doors: Sliding Doors
- Windows: Bay Window(s), Screens
- Has fireplace: Yes
- Fireplace features: Gas, Living Room
- Common walls with other units/homes: No Common Walls
Interior area
- Total interior livable area: 1,090 sqft
Property
Parking
- Total spaces: 4
- Parking features: Concrete, Door-Multi, Direct Access, Driveway, Driveway Up Slope From Street, Garage Faces Front, Garage
- Attached garage spaces: 2
- Uncovered spaces: 2
Accessibility
- Accessibility features: No Stairs
Features
- Levels: One
- Stories: 1
- Entry location: 1
- Patio & porch: Open, Patio, Wrap Around
- Exterior features: Lighting
- Pool features: None
- Spa features: None
- Fencing: Fair Condition,Stucco Wall,Vinyl,Wood
- Has view: Yes
- View description: None
Lot
- Size: 4,500 Square Feet
- Dimensions: 4,500
- Features: Back Yard, Front Yard, Landscaped, Level, Near Public Transit, Rectangular Lot, Sprinklers None, Street Level, Sloped Up, Yard
Details
- Parcel number: 62536126
- Special conditions: Standard
Construction
Type & style
- Home type: SingleFamily
- Architectural style: Cape Cod,Traditional
- Property subtype: Single Family Residence
Materials
- Drywall, Stucco, Wood Siding
- Foundation: Slab
- Roof: Composition
Condition
- Repairs Cosmetic
- New construction: No
- Year built: 1983
Utilities & green energy
- Sewer: Public Sewer
- Water: Public
- Utilities for property: Cable Available, Electricity Connected, Natural Gas Connected, Phone Available, Sewer Connected, Underground Utilities, Water Connected
Community & HOA
Community
- Features: Biking, Curbs, Gutter(s), Park, Storm Drain(s), Street Lights, Suburban, Sidewalks
- Subdivision: Woodwinds (Ww)
HOA
- Has HOA: Yes
- Amenities included: Maintenance Grounds, Trail(s)
- HOA fee: $208 quarterly
- HOA name: Woodwinds
- HOA phone: 800-369-7260
- Second HOA fee: $146 quarterly
- Second HOA name: Avca
- Second HOA phone: 949-535-4533
Location
- Region: Laguna Hills
Financial & listing details
- Price per square foot: $826/sqft
- Tax assessed value: $361,979
- Annual tax amount: $3,664
- Date on market: 7/23/2025
- Cumulative days on market: 49 days
- Listing terms: Cash,Cash to New Loan,Conventional,FHA,VA Loan
- Road surface type: Paved
Price history
| Date | Event | Price |
|---|---|---|
| 10/6/2025 | Sold | $900,000-5.2%$826/sqft |
Source:  CRMLS #OC25165388 Report a problem CRMLS #OC25165388 Report a problem | ||
| 10/3/2025 | Pending sale | $949,000$871/sqft |
Source: CRMLS #OC25165388 Report a problem | ||
| 9/10/2025 | Contingent | $949,000$871/sqft |
Source: CRMLS #OC25165388 Report a problem | ||
| 8/4/2025 | Price change | $949,000-2.7%$871/sqft |
Source: CRMLS #OC25165388 Report a problem | ||
| 7/23/2025 | Listed for sale | $975,000$894/sqft |
Source: CRMLS #OC25165388 Report a problem | ||
Public tax history
| Year | Property taxes | Tax assessment |
|---|---|---|
| 2025 | $3,664 +1.9% | $361,979 +2% |
| 2024 | $3,596 +2.4% | $354,882 +2% |
| 2023 | $3,511 +1.8% | $347,924 +2% |
| 2022 | $3,447 +2.1% | $341,102 +2% |
| 2021 | $3,377 +0.9% | $334,414 +1% |
| 2020 | $3,347 | $330,985 +2% |
| 2019 | $3,347 -0.1% | $324,496 +2% |
| 2018 | $3,350 +4% | $318,134 +2% |
| 2017 | $3,222 | $311,897 +2% |
| 2016 | $3,222 +1.2% | $305,782 +1.5% |
| 2015 | $3,185 -1.3% | $301,189 +2% |
| 2014 | $3,227 | $295,290 +0.5% |
| 2013 | -- | $293,956 +2% |
| 2012 | -- | $288,193 +2% |
| 2011 | -- | $282,543 +0.8% |
| 2010 | -- | $280,432 -0.2% |
| 2009 | -- | $281,099 +2% |
| 2008 | -- | $275,588 +2% |
| 2007 | -- | $270,185 +2% |
| 2006 | -- | $264,888 +2% |
| 2005 | -- | $259,695 +2% |
| 2004 | -- | $254,603 +1.9% |
| 2003 | -- | $249,937 +2% |
| 2002 | -- | $245,037 +2% |
| 2001 | $2,783 +11.7% | $240,233 +14.4% |
| 2000 | $2,492 | $210,000 |
Find assessor info on the county website
Neighborhood: 92653
Nearby homes
- $1,105,8002 bd2 ba1.3k sqft53 Oxbow Creek Ln, Laguna Hills, CA 92653Off Market
- $1,023,7002 bd2 ba1.3k sqft49 Oxbow Creek Ln, Laguna Hills, CA 92653Off Market

- $955,2002 bd2 ba1k sqft55 Oxbow Creek Ln, Laguna Hills, CA 92653Off Market
- $1,201,1003 bd3 ba1.7k sqft47 Oxbow Creek Ln, Laguna Hills, CA 92653Off Market
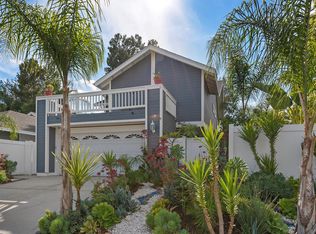
- $1,101,3003 bd3 ba1.6k sqft57 Oxbow Creek Ln, Laguna Hills, CA 92653Off Market
- $1,154,7003 bd2 ba1.3k sqft42 Oxbow Creek Ln, Laguna Hills, CA 92653Off Market
- $1,153,7003 bd2 ba1.5k sqft44 Oxbow Creek Ln, Laguna Hills, CA 92653Off Market
- $1,349,3003 bd2 ba2.2k sqft59 Oxbow Creek Ln, Laguna Hills, CA 92653Off Market
Nearby schools
GreatSchools rating
- 4/10Olivewood Elementary SchoolGrades: K-6Distance: 2.1 mi
- 5/10Los Alisos Intermediate SchoolGrades: 7-8Distance: 2.1 mi
- 8/10Laguna Hills High SchoolGrades: 9-12Distance: 0.5 mi
Schools provided by the listing agent
- Elementary: San Joaquin
- Middle: Los Alisos
- High: Laguna Hills
Source: CRMLS. This data may not be complete. We recommend contacting the local school district to confirm school assignments for this home.
Get a cash offer in 3 minutes
Find out how much your home could sell for in as little as 3 minutes with a no-obligation cash offer.
Estimated market value
$912,500
Get a cash offer in 3 minutes
Find out how much your home could sell for in as little as 3 minutes with a no-obligation cash offer.
Estimated market value
$912,500
- California
- Orange County
- Laguna Hills
- 92653
- 51 Oxbow Creek Ln
Nearby cities
Nearby zip codes
Other Laguna Hills Topics
