Welcome to 51 Packett Drive! This home is in the desirable Tuscawilla Hills community, located just outside of historic Charles Town in Jefferson County, WV. This 4-bed, 2-bath ranch-style home has had many recent renovations, making this home move-in ready! There is an interior room currently used as a kid's playroom that could be used as a 5th bedroom if additional sleeping space is needed. Recent improvements to the kitchen include a complete makeover of the layout, new tile floors, a butcher block style island countertop, backsplash, and a pantry has been added. The kitchen sink features instant hot water, a water filtration system, and a garbage disposal. Other improvements to the home include new carpet, fresh paint, and new trim. The primary bedroom offers tray ceilings, crown moulding, and French doors that lead to the rear deck. A closet has also recently been added to this space. The basement remains unfinished, allowing future owners to finish it to their needs if desired, or it can be left unfinished and used as excellent storage space. Locust Hill Golf Course is directly behind the property, meaning you can walk to your tee time! Neighborhood amenities include playgrounds, a basketball court, a soccer field, and common areas. Schedule your showing today to see what this great home and community have to offer!
Sold for $350,000
$350,000
51 Packett Dr, Charles Town, WV 25414
4beds
1,932sqft
Single Family Residence
Built in 1974
0.37 Acres Lot
$375,300 Zestimate®
$181/sqft
$2,301 Estimated rent
Home value
$375,300
$357,000 - $394,000
$2,301/mo
Zestimate® history
Owner options
List your home for rent
$2,301/mo
Rent Zestimate®
Find your next renter with Zillow Rental Manager. Plus, with online applications, you can quickly screen prospective tenants – for free.
$2,301/mo
Rent Zestimate®
Refinance and save
$2,127/mo
Est. payment
Refinancing to a lower rate could help reduce your monthly payments and save thousands over the life of the loan.
$2,127/mo
Est. payment
Explore your selling options
Work with a Zillow partner agent
Leverage their expertise and Zillow's premium Showcase listings to get your home seen by more buyers.
Get startedList with your own agent
Get your home in front of millions of buyers by listing it on Zillow.
Learn how to do itSell it yourself
Take full control of how buyers see your home on Zillow by listing For Sale by Owner (FSBO).
List your homeWhat's special
Zillow last checked:
Listing updated:
Listed by:
Ben Ashlock 304-995-6105,
Samson Properties,
Listing Team: Ashlock Home Team
Bought with:
Ben Ashlock, WVS190300596
Samson Properties
Source: Bright MLS,MLS#: WVJF2012078
Facts & features
Interior
Bedrooms & bathrooms
- Bedrooms: 4
- Bathrooms: 2
- Full bathrooms: 2
- Main level bathrooms: 2
- Main level bedrooms: 4
Rooms
- Room types: Living Room, Dining Room, Primary Bedroom, Bedroom 2, Bedroom 3, Bedroom 4, Kitchen, Family Room, Basement, Foyer
Basement
- Area: 1000
Heating
- Heat Pump, Wood Stove, Baseboard, Electric, Wood
Cooling
- Central Air, Ceiling Fan(s), Electric
Appliances
- Included: Dishwasher, Dryer, Exhaust Fan, Microwave, Refrigerator, Cooktop, Water Heater, Disposal, Electric Water Heater
- Laundry: Main Level
Features
- Attic, Breakfast Area, Ceiling Fan(s), Flat, Floor Plan - Traditional, Formal/Separate Dining Room, Eat-in Kitchen, Recessed Lighting, Spiral Staircase, Kitchen Island, Dry Wall, Tray Ceiling(s)
- Flooring: Hardwood, Ceramic Tile, Carpet, Wood
- Doors: French Doors
- Windows: Double Pane Windows, Screens
- Basement: Full,Unfinished,Side Entrance,Interior Entry
- Has fireplace: No
- Fireplace features: Wood Burning Stove
Interior area
- Total structure area: 2,932
- Total interior livable area: 1,932 sqft
- Finished area above ground: 1,932
- Finished area below ground: 0
Property
Parking
- Parking features: Asphalt, Driveway
- Has uncovered spaces: Yes
Accessibility
- Accessibility features: None
Features
- Levels: One
- Stories: 1
- Patio & porch: Deck, Patio
- Exterior features: Lighting
- Pool features: None
Lot
- Size: 0.37 Acres
- Features: Landscaped, Wooded
Details
- Additional structures: Above Grade, Below Grade
- Parcel number: 02 11A012000000000
- Zoning: 101
- Special conditions: Standard
Construction
Type & style
- Home type: SingleFamily
- Architectural style: Ranch/Rambler
- Property subtype: Single Family Residence
Materials
- Block, Vinyl Siding
- Foundation: Block
- Roof: Architectural Shingle
Condition
- New construction: No
- Year built: 1974
- Major remodel year: 2024
Utilities & green energy
- Electric: 200+ Amp Service
- Sewer: Public Sewer
- Water: Public
- Utilities for property: Cable Available, Phone Available
Community & HOA
Community
- Subdivision: Tuscawilla Hills
HOA
- Has HOA: Yes
- Amenities included: Basketball Court, Common Grounds, Tot Lots/Playground, Soccer Field
- Services included: Common Area Maintenance, Road Maintenance, Snow Removal
- HOA fee: $40 monthly
- HOA name: TUSCAWILLA HILLS CITIZENS ASSOCIATION INC
Location
- Region: Charles Town
Financial & listing details
- Price per square foot: $181/sqft
- Tax assessed value: $151,700
- Annual tax amount: $1,771
- Date on market: 7/6/2024
- Listing agreement: Exclusive Right To Sell
- Ownership: Fee Simple
Price history
| Date | Event | Price |
|---|---|---|
| 8/16/2024 | Sold | $350,000$181/sqft |
Source:  Bright MLS #WVJF2012078 Report a problem Bright MLS #WVJF2012078 Report a problem | ||
| 7/9/2024 | Contingent | $350,000$181/sqft |
Source: Bright MLS #WVJF2012078 Report a problem | ||
| 7/6/2024 | Listed for sale | $350,000+37.3%$181/sqft |
Source: Bright MLS #WVJF2012078 Report a problem | ||
| 3/26/2023 | Listing removed | -- |
Source: Bright MLS #WVJF141280 Report a problem | ||
| 3/26/2021 | Sold | $255,000+6.3%$132/sqft |
Source: Public Record Report a problem | ||
| 3/11/2021 | Pending sale | $240,000$124/sqft |
Source: Bright MLS #WVJF141280 Report a problem | ||
| 2/8/2021 | Listing removed | -- |
Source: Bright MLS #WVJF141280 Report a problem | ||
| 2/1/2021 | Contingent | $240,000$124/sqft |
Source: Bright MLS #WVJF141280 Report a problem | ||
| 1/29/2021 | Listed for sale | $240,000$124/sqft |
Source: Bright MLS #WVJF141280 Report a problem | ||
Public tax history
| Year | Property taxes | Tax assessment |
|---|---|---|
| 2025 | $1,856 +4.5% | $159,700 +5.3% |
| 2024 | $1,776 +0.2% | $151,700 |
| 2023 | $1,772 +5.6% | $151,700 +7.7% |
| 2022 | $1,678 | $140,800 +29.3% |
| 2021 | -- | $108,900 -0.8% |
| 2020 | -- | $109,800 -1.5% |
| 2019 | $1,061 +11.9% | $111,500 +10.7% |
| 2018 | $948 +4% | $100,700 +3.2% |
| 2017 | $912 -0.9% | $97,600 -0.9% |
| 2016 | $920 -17.2% | $98,500 +4.5% |
| 2015 | $1,111 +3.7% | $94,300 +3.5% |
| 2014 | $1,071 -13.6% | $91,100 +1% |
| 2013 | $1,240 | $90,200 +2.6% |
| 2012 | $1,240 +18.6% | $87,900 -4.8% |
| 2011 | $1,046 -15.7% | $92,300 -17.3% |
| 2010 | $1,240 -6.7% | $111,600 -9.9% |
| 2009 | $1,328 -14.2% | $123,900 -12.6% |
| 2008 | $1,548 -2.4% | $141,800 |
| 2007 | $1,586 +23% | $141,800 +32.6% |
| 2006 | $1,289 +39.4% | $106,900 +44.9% |
| 2005 | $925 | $73,800 |
| 2004 | -- | $73,800 |
| 2003 | -- | $73,800 +9.6% |
| 2002 | -- | $67,320 +7.9% |
| 2001 | -- | $62,400 |
Find assessor info on the county website
Neighborhood: 25414
Nearby homes
- $329,9003 bd1 ba1.6k sqft17 Concord Ct, Charles Town, WV 25414Off Market
- $273,4002 bd1 ba1.1k sqft34 Phyllis Ct, Charles Town, WV 25414Off Market
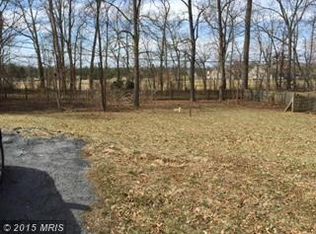
- $182,0000.28 Acres61 Packett Dr, Charles Town, WV 25414Off Market
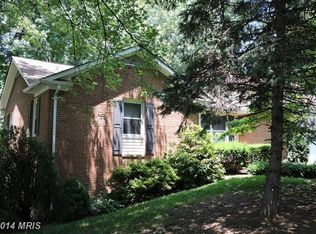
- $263,9002 bd2 ba2.2k sqft17 Phyllis Ct, Charles Town, WV 25414Off Market
- $300,0003 bd1 ba1k sqft25 Concord Ct, Charles Town, WV 25414Sold
- $295,7002 bd1 ba1.1k sqft36 Phyllis Ct, Charles Town, WV 25414Off Market
- $322,0003 bd1 ba2k sqft36 Concord Ct, Charles Town, WV 25414Off Market
- $369,5003 bd2 ba1.4k sqft75 Packett Dr, Charles Town, WV 25414Off Market
Nearby schools
GreatSchools rating
- NAPage Jackson Elementary SchoolGrades: PK-2Distance: 1.7 mi
- 5/10Charles Town Middle SchoolGrades: 6-8Distance: 2.8 mi
- 3/10Washington High SchoolGrades: 9-12Distance: 2.1 mi
Schools provided by the listing agent
- District: Jefferson County Schools
Source: Bright MLS. This data may not be complete. We recommend contacting the local school district to confirm school assignments for this home.
Get a cash offer in 3 minutes
Find out how much your home could sell for in as little as 3 minutes with a no-obligation cash offer.
Estimated market value
$375,300
Get a cash offer in 3 minutes
Find out how much your home could sell for in as little as 3 minutes with a no-obligation cash offer.
Estimated market value
$375,300
- West Virginia
- Jefferson County
- Charles Town
- 25414
- 51 Packett Dr
Nearby cities
Nearby zip codes
Other Charles Town Topics
