Rare opportunity for business owners and families alike! This updated 3-bedroom, 2.5-bath custom-built ranch offers modern comfort and charm. Tucked into scenic Foster on a recently paved road, this property is zoned for residential and commercial use-a rare buyer bonus! Conveniently located, it’s just a short commute to Providence, central Massachusetts and CT. Enjoy mornings on the front porch overlooking manicured rock gardens. Inside, thoughtful touches include convenient second-floor laundry, open-concept kitchen-living area with cathedral ceilings, hardwoods and abundant natural light.The kitchen offers granite counters, stainless steel appliances, and generous space for entertaining. The finished lower-level family room features barn doors, walk-out, wood-stove and an office leading to the .5 bath and separate storage. Built with efficiency in mind, the home is Energy Star rated with Marvin Argon double-pane windows, Viessmann boiler, 30-yr architectural shingle roof, 200-amp electrical service with generator hookup, and a 4 bed septic system. The property has exceptional space for hobbies or home business with its one-car integral garage and second detached garage—offering flexibility for contractors, entrepreneurs, or anyone seeking a home with business potential. To top it off the property has an oversized shed and ample parking. Whether looking for a country retreat, room to grow, or a mixed-use opportunity, this Foster gem is ready to welcome you home.
Pending
$599,000
51 Paine Rd, Foster, RI 02825
3beds
1,710sqft
Single Family Residence
Built in 2018
2 Acres Lot
$597,300 Zestimate®
$350/sqft
$-- HOA
What's special
One-car integral garageOversized shedSecond detached garageConvenient second-floor laundryAmple parkingFinished lower-level family roomGranite counters
- 53 days
- 81
- 0
Likely to sell faster than
Zillow last checked:
Listing updated:
Listed by:
Alysandra Nemeth 860-575-3434,
Redfin Corporation
Source: StateWide MLS RI,MLS#: 1418474
Facts & features
Interior
Bedrooms & bathrooms
- Bedrooms: 3
- Bathrooms: 3
- Full bathrooms: 2
- 1/2 bathrooms: 1
Bedroom 1
- Level: First
Bedroom 2
- Level: First
Bedroom 3
- Level: First
Bathroom
- Level: First
Bathroom
- Level: First
Bathroom
- Level: Lower
Dining room
- Level: First
Kitchen
- Level: First
Living room
- Level: Lower
Office
- Level: Lower
Heating
- Oil, Baseboard, Forced Water
Cooling
- Other
Appliances
- Included: Electric Water Heater
Features
- Stairs, Plumbing (PVC), Insulation (Ceiling), Insulation (Floors), Insulation (Walls)
- Flooring: Hardwood, Vinyl, Carpet
- Doors: Storm Door(s)
- Windows: Insulated Windows
- Basement: Full,Walk-Out Access,Partially Finished,Family Room,Storage Space,Utility
- Has fireplace: No
- Fireplace features: None
Interior area
- Total structure area: 1,710
- Total interior livable area: 1,710 sqft
- Finished area above ground: 1,710
- Finished area below ground: 0
Property
Parking
- Total spaces: 12
- Parking features: Integral, Driveway
- Attached garage spaces: 2
- Has uncovered spaces: Yes
Features
- Patio & porch: Deck, Patio, Porch
Lot
- Size: 2 Acres
- Features: Corner Lot, Wooded
Details
- Parcel number: FOSTP14L0003A
- Zoning: 0001
Construction
Type & style
- Home type: SingleFamily
- Architectural style: Ranch
- Property subtype: Single Family Residence
Materials
- Vinyl Siding
- Foundation: Concrete Perimeter
Condition
- New construction: No
- Year built: 2018
Utilities & green energy
- Electric: 200+ Amp Service
- Sewer: Septic Tank
- Water: Private, Well
Community & HOA
Community
- Features: Highway Access, Schools
- Senior community: Yes
- Subdivision: Foster
HOA
- Has HOA: No
Location
- Region: Foster
Financial & listing details
- Price per square foot: $350/sqft
- Tax assessed value: $490,400
- Annual tax amount: $10,553
- Date on market: 7/22/2026
- Inclusions: Please see the disclosure form. Downstairs bath no running water because toilet isn’t tied in from bathroom to septic yet but is being done professionally before closing (2 weeks out). Closet being installed in one of the bedrooms before closing. Install One condenser with 2 heads for mini splits up and down before closing. 10, 553 for taxes because it’s zoned commercial - if you do homestead it will decrease. Mortgage savings may be available for buyers of this listing.
Estimated market value
$597,300
$567,000 - $627,000
$3,735/mo
Price history
| Date | Event | Price |
|---|---|---|
| 8/12/2026 | Pending sale | $599,000$350/sqft |
Source:  StateWide MLS RI #1418474 Report a problem StateWide MLS RI #1418474 Report a problem | ||
| 8/8/2026 | Contingent | $599,000$350/sqft |
Source: StateWide MLS RI #1418474 Report a problem | ||
| 7/22/2026 | Listed for sale | $599,000+50.9%$350/sqft |
Source: StateWide MLS RI #1418474 Report a problem | ||
| 9/23/2021 | Sold | $397,000-0.1%$232/sqft |
Source: StateWide MLS RI #1287355 Report a problem | ||
| 9/22/2021 | Pending sale | $397,500$232/sqft |
Source: StateWide MLS RI #1287355 Report a problem | ||
| 8/19/2021 | Contingent | $397,500$232/sqft |
Source: StateWide MLS RI #1287355 Report a problem | ||
| 8/18/2021 | Listed for sale | $397,500-4.2%$232/sqft |
Source: StateWide MLS RI #1287355 Report a problem | ||
| 7/27/2021 | Listing removed | -- |
Source: StateWide MLS RI #1287355 Report a problem | ||
| 7/6/2021 | Listed for sale | $415,000+538.5%$243/sqft |
Source: StateWide MLS RI #1287355 Report a problem | ||
| 9/8/2005 | Sold | $65,000$38/sqft |
Source: Public Record Report a problem | ||
Public tax history
| Year | Property taxes | Tax assessment |
|---|---|---|
| 2025 | $10,215 | $490,400 |
| 2024 | $10,215 +16.8% | $490,400 +27.1% |
| 2023 | $8,746 +3.2% | $385,800 |
| 2022 | $8,472 +2.9% | $385,800 |
| 2021 | $8,233 -2.9% | $385,800 +8.2% |
| 2020 | $8,481 +352.8% | $356,500 +334.8% |
| 2018 | $1,873 +6.8% | $82,000 +8.8% |
| 2017 | $1,753 +8.5% | $75,400 |
| 2015 | $1,615 +1.7% | $75,400 |
| 2014 | $1,588 +3.3% | $75,400 |
| 2013 | $1,538 +0.4% | $75,400 +900% |
| 2012 | $1,532 | $7,540 |
Find assessor info on the county website
Monthly payment
Est. payment
Payment breakdown
Explore the cost of this home by adjusting the details. Changes won't be saved.Climate risks
Neighborhood: 02825
Similar homes
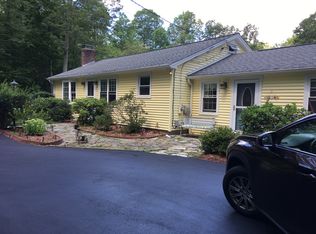
- $569,0005 bd3 ba2.3k sqft2-2A Plainfield Pike, Foster, RI 02825For Sale
 MLS ID #1423232, Robert Sweeney, Real Broker, LLC. StateWide MLS RI
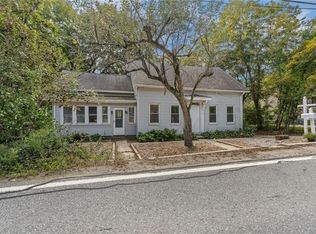
 - $585,0003 bd3 ba1.4k sqft29 Walker Ln, Coventry, RI 02816For Sale
 MLS ID #1422708, Tyler Bernadyn, RE/MAX Results. StateWide MLS RI
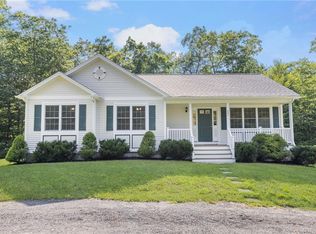
 - $649,9003 bd3 ba1.8k sqft301 Ledge Rd, Coventry, RI 02816For Sale
 MLS ID #1420219, The DiSpirito Team, Engel & Volkers Oceanside. StateWide MLS RI
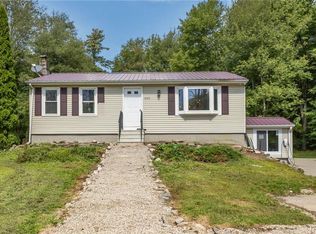
 - $525,0002 bd1 ba864 sqft1653 Snake Hill Rd, Glocester, RI 02857For Sale
 MLS ID #1422723, Sean Seigel, RE/MAX Coast And Country. StateWide MLS RI
 - $595,0003 bd1 ba1.1k sqft565 Shippeetown Rd, East Greenwich, RI 02818For SaleMLS ID #1423063, Michelle Savastano, Broadway Real Estate Group. StateWide MLS RI
- $649,9003 bd2 ba1.4k sqft5675 Flat River Rd, Coventry, RI 02827For SaleMLS ID #1416605, Rick Moulton, RE/MAX Professionals. StateWide MLS RI
- $599,9003 bd2 ba2.2k sqft3 Hilltop Ct, Smithfield, RI 02828For SaleMLS ID #1423024, Ronald Giorgio, RE/MAX Preferred. StateWide MLS RI
- $600,0003 bd3 ba2k sqft519 Hazard Rd, West Greenwich, RI 02817For SaleMLS ID #1421539, Devin Sheehan, SERHANT.. StateWide MLS RI
- $629,9003 bd2 ba2.1k sqft113 Victory Hwy, West Greenwich, RI 02817For SaleMLS ID #1421216, Nicole Noury, JPAR Prime Real Estate. StateWide MLS RI
- $664,9004 bd4 ba2.2k sqft20 Gleaner Chapel Rd, North Scituate, RI 02857For SaleMLS ID #1418788, Carolyn Bassett, RE/MAX Host of Homes. StateWide MLS RI
- $549,0002 bd3 ba1.9k sqft1304 New London Ave, Cranston, RI 02920For SaleMLS ID #1417465, Donna Sousa, Here To There Realty. StateWide MLS RI
- $549,9003 bd2 ba2.4k sqft534 Blackrock Rd, Coventry, RI 02816For SaleMLS ID #1422753, Don Martone, Bond Brokerage. StateWide MLS RI
- $579,0003 bd2 ba2k sqft7 Byrd Ave, Johnston, RI 02919For SaleMLS ID #1419588, Sean Cardoso, Century 21 Envoy. StateWide MLS RI
- $495,0003 bd3 ba2.4k sqft456 Rockland Rd, Scituate, RI 02857For SaleMLS ID #1415434, Mark Gould, Coldwell Banker Realty. StateWide MLS RI
- $729,9003 bd3 ba1.8k sqft31 Catherine Wright Ct, West Greenwich, RI 02817For SaleMLS ID #1421847, Art Samos, RE/MAX Real Estate Center. StateWide MLS RI
- $759,9994 bd3 ba2.2k sqft130 Jackson Schoolhouse Rd, Pascoag, RI 02859For SaleMLS ID #1420781, Rhiannon Dumas, SkyView Realty. StateWide MLS RI
- $664,9004 bd4 ba2k sqft20-22 Gleaner Chapel Rd, Scituate, RI 02857New ConstructionMLS ID #1418789, Carolyn Bassett, RE/MAX Host of Homes. StateWide MLS RI
- $394,9003 bd1 ba1.2k sqft30 Hollywood Ave, Coventry, RI 02816For SaleMLS ID #1423117, Phillip Gendreau, Strive Realty. StateWide MLS RI
- $849,0003 bd3 ba2.2k sqft884 Reynolds Rd, Glocester, RI 02814For SaleMLS ID #1419536, Nancy Potts, Coldwell Banker Realty. StateWide MLS RI
- $625,0003 bd1 ba1.1k sqft19 Curry Rd, Cranston, RI 02920For SaleMLS ID #1414310, Spectrum Real Estate Consultants Team, Keller Williams Leading Edge. StateWide MLS RI
