Welcome to this inviting 3-bed, 2-bath gem! The master suite features a walk-in closet and en-suite bathroom. An attached garage with a spacious bumpout ensures ample storage. The backyard boasts privacy with a surrounding fence and a sizable shed for all your extras. The exterior of the home conceals a significantly more expansive interior than its facade suggests! You have to check it out in person to truly appreciate the open concept layout and large spaces. Best part is you will have peace of mind with many years to come including a new roof, HVAC system, windows, stove, dishwasher, and microwave. The kitchen and bathrooms have been newly remodeled as well with modern paint colors and beautiful floors. Home warranty also included!
Sold
$225,000
51 Parkview Dr, New Whiteland, IN 46184
3beds
1,884sqft
Residential, Single Family Residence
Built in 1956
8,276 Square Feet Lot
$252,500 Zestimate®
$119/sqft
$1,788 Estimated rent
Home value
$252,500
$240,000 - $265,000
$1,788/mo
Zestimate® history
Owner options
List your home for rent
$1,788/mo
Rent Zestimate®
Find your next renter with Zillow Rental Manager. Plus, with online applications, you can quickly screen prospective tenants – for free.
$1,788/mo
Rent Zestimate®
Refinance and save
$1,437/mo
Est. payment
Refinancing to a lower rate could help reduce your monthly payments and save thousands over the life of the loan.
$1,437/mo
Est. payment
Explore your selling options
Work with a Zillow partner agent
Leverage their expertise and Zillow's premium Showcase listings to get your home seen by more buyers.
Get startedList with your own agent
Get your home in front of millions of buyers by listing it on Zillow.
Learn how to do itSell it yourself
Take full control of how buyers see your home on Zillow by listing For Sale by Owner (FSBO).
List your homeWhat's special
Walk-in closetMaster suiteModern paint colorsSpacious bumpoutNew roofBeautiful floorsHvac system
Zillow last checked:
Listing updated:
Listed by:
Victoria Elliott 317-778-0066,
Keller Williams Indy Metro S
Bought with:
Stephanie Lines
Keller Williams Indy Metro S
Source: MIBOR as distributed by MLS GRID,MLS#: 21945101
Facts & features
Interior
Bedrooms & bathrooms
- Bedrooms: 3
- Bathrooms: 2
- Full bathrooms: 2
- Main level bathrooms: 2
- Main level bedrooms: 3
Primary bedroom
- Features: Vinyl Plank
- Level: Main
- Area: 182 Square Feet
- Dimensions: 14x13
Bedroom 2
- Features: Vinyl Plank
- Level: Main
- Area: 132 Square Feet
- Dimensions: 12x11
Bedroom 3
- Features: Vinyl Plank
- Level: Main
- Area: 110 Square Feet
- Dimensions: 11x10
Kitchen
- Features: Vinyl Plank
- Level: Main
- Area: 120 Square Feet
- Dimensions: 12x10
Living room
- Features: Vinyl Plank
- Level: Main
- Area: 180 Square Feet
- Dimensions: 15x12
Heating
- Heat Pump
Cooling
- Has cooling: Yes
Appliances
- Included: Electric Cooktop, Dishwasher, Disposal, MicroHood, Electric Oven, Refrigerator
Features
- Attic Access, Walk-In Closet(s)
- Windows: Windows Vinyl
- Has basement: No
- Attic: Access Only
Interior area
- Total structure area: 1,884
- Total interior livable area: 1,884 sqft
- Finished area below ground: 0
Property
Parking
- Total spaces: 1
- Parking features: Attached
- Attached garage spaces: 1
Features
- Levels: One
- Stories: 1
Lot
- Size: 8,276 Square Feet
Details
- Parcel number: 410521032059000027
Construction
Type & style
- Home type: SingleFamily
- Architectural style: Craftsman,Bungalow
- Property subtype: Residential, Single Family Residence
- Attached to another structure: Yes
Materials
- Vinyl Siding
- Foundation: Slab
Condition
- New construction: No
- Year built: 1956
Utilities & green energy
- Water: Municipal/City
Community & HOA
Community
- Subdivision: 4th Sub Div
HOA
- Has HOA: No
Location
- Region: New Whiteland
Financial & listing details
- Price per square foot: $119/sqft
- Tax assessed value: $202,600
- Annual tax amount: $1,766
- Date on market: 9/25/2023
- Cumulative days on market: 7 days
Price history
| Date | Event | Price |
|---|---|---|
| 11/3/2023 | Sold | $225,000$119/sqft |
Source:  MIBOR as distributed by MLS GRID #21945101 Report a problem MIBOR as distributed by MLS GRID #21945101 Report a problem | ||
| 10/1/2023 | Pending sale | $225,000$119/sqft |
Source: MIBOR as distributed by MLS GRID #21945101 Report a problem | ||
| 9/25/2023 | Listed for sale | $225,000+92.3%$119/sqft |
Source: MIBOR as distributed by MLS GRID #21945101 Report a problem | ||
| 7/10/2023 | Listing removed | -- |
Source: Zillow Rentals Report a problem | ||
| 6/22/2023 | Listed for rent | $1,800$1/sqft |
Source: Zillow Rentals Report a problem | ||
| 2/27/2023 | Sold | $117,000+42.9%$62/sqft |
Source: Public Record Report a problem | ||
| 8/5/2011 | Sold | $81,900-3.5%$43/sqft |
Source: Agent Provided Report a problem | ||
| 1/19/2011 | Listed for sale | $84,900$45/sqft |
Source: RE/MAX Realty Group #21102640 Report a problem | ||
Public tax history
| Year | Property taxes | Tax assessment |
|---|---|---|
| 2025 | $1,908 +1% | $202,600 +6% |
| 2024 | $1,890 +7.6% | $191,200 +4.5% |
| 2023 | $1,757 +14.1% | $182,900 +7.5% |
| 2022 | $1,540 +39.2% | $170,100 +14.2% |
| 2021 | $1,106 +11.5% | $148,900 +34.8% |
| 2020 | $992 -2.3% | $110,500 +6.9% |
| 2019 | $1,015 +4.4% | $103,400 +1.2% |
| 2018 | $973 +11.6% | $102,200 +1% |
| 2017 | $872 | $101,200 +7.5% |
| 2016 | $872 +6.7% | $94,100 +10.6% |
| 2014 | $818 +8.4% | $85,100 -2.1% |
| 2013 | $754 +4.3% | $86,900 +1.8% |
| 2012 | $723 -27.1% | $85,400 -13.6% |
| 2011 | $992 -5.3% | $98,800 -5.3% |
| 2010 | $1,047 | $104,300 |
| 2009 | $1,047 +18.5% | $104,300 +7.9% |
| 2007 | $883 -31% | $96,700 -4.2% |
| 2006 | $1,280 | $100,900 |
Find assessor info on the county website
Neighborhood: 46184
Nearby homes
- $183,5003 bd1 ba925 sqft59 Parkview Dr, New Whiteland, IN 46184Off Market
- $190,1003 bd1 ba892 sqft49 Parkview Dr, New Whiteland, IN 46184Off Market
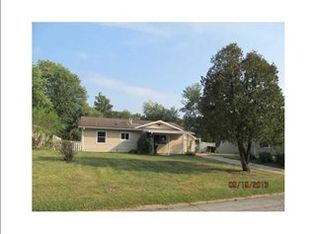
- $183,5003 bd1 ba892 sqft105 Parkview Dr, New Whiteland, IN 46184Off Market
- $196,6003 bd1 ba900 sqft134 Brookside Dr, New Whiteland, IN 46184Off Market

- $185,1003 bd1 ba1k sqft126 Brookside Dr, New Whiteland, IN 46184Off Market
- $187,7003 bd1 ba950 sqft44 Parkview Dr, New Whiteland, IN 46184Off Market
- $190,8003 bd1 ba921 sqft120 Brookside Dr, New Whiteland, IN 46184Off Market
- $185,2003 bd1 ba900 sqft43 Parkview Dr, New Whiteland, IN 46184Off Market
Nearby schools
GreatSchools rating
- 7/10Break-O-Day Elementary SchoolGrades: K-5Distance: 0.6 mi
- 7/10Clark Pleasant Middle SchoolGrades: 6-8Distance: 2.8 mi
- 8/10Whiteland Community High SchoolGrades: 9-12Distance: 0.9 mi
Schools provided by the listing agent
- Middle: Clark Pleasant Middle School
- High: Whiteland Community High School
Source: MIBOR as distributed by MLS GRID. This data may not be complete. We recommend contacting the local school district to confirm school assignments for this home.
Get a cash offer in 3 minutes
Find out how much your home could sell for in as little as 3 minutes with a no-obligation cash offer.
Estimated market value
$252,500
Get a cash offer in 3 minutes
Find out how much your home could sell for in as little as 3 minutes with a no-obligation cash offer.
Estimated market value
$252,500
- Indiana
- Johnson County
- New Whiteland
- 46184
- 51 Parkview Dr
Nearby cities
Nearby zip codes
Other New Whiteland Topics
