Skip main navigation
Sold for $900,000
  • Listed by: HomeSmart, Evergreen Realty • Heather Hill • Contact: 949-322-2660
    Bought with: Redfin
    $900,000

    51 Patria, Mission Viejo, CA 92694

    3beds
    1,812sqft
    Condominium
    Built in 2016
    -- sqft lot
    $1,056,700 Zestimate®
    $497/sqft
    $4,898 Estimated rent

    Home value

    $1,056,700

    $1.00M - $1.12M

    $4,898/mo

    Zestimate® history
    Loading
    Loading...

    Owner options

    List your home for rent

    $4,898/mo

    Rent Zestimate®

    Find your next renter with Zillow Rental Manager. Plus, with online applications, you can quickly screen prospective tenants – for free.

    Learn more

    $4,898/mo

    Rent Zestimate®

    Refinance and save

    $5,970/mo

    Est. payment

    Refinancing to a lower rate could help reduce your monthly payments and save thousands over the life of the loan.

    See today's rates

    $5,970/mo

    Est. payment

    Explore your selling options

    Work with a Zillow partner agent

    Leverage their expertise and Zillow's premium Showcase listings to get your home seen by more buyers.

    Get started

    List with your own agent

    Get your home in front of millions of buyers by listing it on Zillow.

    Learn how to do it

    Sell it yourself

    Take full control of how buyers see your home on Zillow by listing For Sale by Owner (FSBO).

    List your home

    What's special

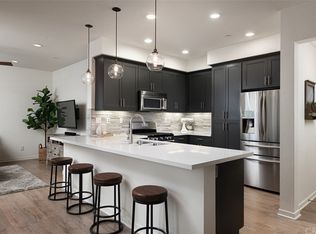
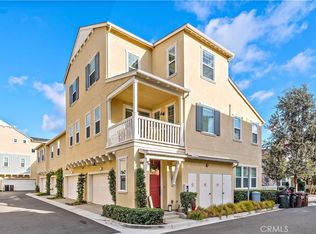
    Welcome to this oversized end unit property in a superb location with stunning sunset views and privacy galore. This light and airy property is highly upgraded with French Oak Wood floors that are carried throughout the downstairs. The Kitchen is appointed with graphite gray painted maple cabinets, white subway tile backsplash, and upgraded genuine marble stone countertops and island. Large French Slider and white plantation shutters with window casings frame the beautiful views from every window. Space abounds for entertaining with the generous living room with recessed lights and tv prewired media wall. Upstairs is a dream master suite with a large bedroom space with high ceilings, multiple windows, oversized walk-in closet and Ensuite spa bath with quartz countertops, white tile liner over the tub, plus step in shower with frameless glass enclosure and privacy toilet room. Back down the hallway is a linen cabinet with extra storage and a laundry room with upper cabinets leading to the secondary bedrooms and bath. Both secondary bedrooms have ceiling fans and all three rooms fit a master sized bed. Hall bathroom is upgraded with quartz countertops, and frameless glass shower surround at tub and shower. Location Location Location describes this property that is steps from Esencia k-8 School, Montessori Preschool, South Paw Dog Park, Canyon Coffee, Pavilion Gym and Park plus a short walk to Hilltop Club and South Plunge. Enjoy all that RMV has to offer in this stunning property!

    Zillow last checked:

    Listing updated:

    Listed by:

    Heather Hill DRE #01874459 949-322-2660,

    HomeSmart, Evergreen Realty,

    Co-Listing Agent: Christian Lybarger DRE #02190931,

    HomeSmart, Evergreen Realty

    Bought with:

    Jerry Mladenik, DRE #00982920

    Redfin

    Source: CRMLS,MLS#: OC23160509MLS LogoOriginating MLS: California Regional MLS

    Facts & features

    Interior

    Bedrooms & bathrooms
    • Bedrooms: 3
    • Bathrooms: 3
    • Full bathrooms: 2
    • 1/2 bathrooms: 1
    • Main level bathrooms: 1
    Rooms
    • Room types: Bedroom, Great Room, Kitchen, Laundry, Primary Bathroom, Primary Bedroom, Other
    Primary bedroom
    • Features: Primary Suite
    Bedroom
    • Features: All Bedrooms Up
    Bathroom
    • Features: Bathroom Exhaust Fan, Bathtub, Dual Sinks, Enclosed Toilet, Low Flow Plumbing Fixtures, Linen Closet, Quartz Counters, Soaking Tub, Separate Shower, Upgraded
    Kitchen
    • Features: Built-in Trash/Recycling, Kitchen Island, Kitchen/Family Room Combo, Pots & Pan Drawers
    Other
    • Features: Walk-In Closet(s)
    Heating
    • Central, ENERGY STAR Qualified Equipment
    Cooling
    • Central Air, ENERGY STAR Qualified Equipment, High Efficiency
    Appliances
    • Included: Dishwasher, ENERGY STAR Qualified Appliances, ENERGY STAR Qualified Water Heater, Gas Cooktop, Disposal, Gas Water Heater, High Efficiency Water Heater, Microwave, Range Hood, Tankless Water Heater, Vented Exhaust Fan, Water To Refrigerator, Water Heater
    • Laundry: Washer Hookup, Gas Dryer Hookup, Laundry Room, Upper Level
    Features
    • Breakfast Bar, Breakfast Area, Ceiling Fan(s), High Ceilings, Open Floorplan, Stone Counters, Recessed Lighting, Wired for Data, All Bedrooms Up, Primary Suite, Walk-In Closet(s)
    • Flooring: Carpet, Tile, Wood
    • Doors: ENERGY STAR Qualified Doors, Panel Doors, Sliding Doors
    • Windows: Double Pane Windows, ENERGY STAR Qualified Windows, Plantation Shutters, Screens
    • Has fireplace: No
    • Fireplace features: None
    • Common walls with other units/homes: 2+ Common Walls,End Unit,No One Above,No One Below
    Interior area
    • Total interior livable area: 1,812 sqft

    Property

    Parking
    • Total spaces: 2
    • Parking features: Direct Access, Door-Single, Garage, No Driveway, Garage Faces Rear
    • Attached garage spaces: 2
    Accessibility
    • Accessibility features: Safe Emergency Egress from Home, Accessible Doors, Accessible Entrance, Accessible Hallway(s)
    Features
    • Levels: Two
    • Stories: 2
    • Entry location: 1
    • Patio & porch: Concrete, Patio
    • Exterior features: Lighting, Rain Gutters
    • Pool features: Community, Association
    • Has spa: Yes
    • Spa features: Association, Community
    • Fencing: Excellent Condition
    • Has view: Yes
    • View description: City Lights, Neighborhood
    Lot
    • Features: 21-25 Units/Acre, 26-30 Units/Acre, Close to Clubhouse, Level, Near Park, Sprinklers None
    Details
    • Parcel number: 93057607
    • Special conditions: Standard

    Construction

    Type & style
    • Home type: Condo
    • Architectural style: Cottage,Traditional
    • Property subtype: Condominium
    • Attached to another structure: Yes
    Materials
    • Drywall, Frame, Glass, Concrete, Stucco
    • Foundation: Slab
    • Roof: Tile
    Condition
    • Turnkey
    • New construction: No
    • Year built: 2016
    Details
    • Builder model: Plan 5
    • Builder name: William Lyon Homes

    Utilities & green energy

    • Electric: Standard
    • Sewer: Public Sewer
    • Water: Public
    • Utilities for property: Cable Available, Electricity Available, Electricity Connected, Natural Gas Available, Natural Gas Connected, Phone Available, Sewer Available, Sewer Connected, Underground Utilities, Water Available, Water Connected
    Green energy
    • Energy efficient items: Appliances, Water Heater

    Community & HOA

    Community
    • Features: Biking, Curbs, Dog Park, Gutter(s), Hiking, Storm Drain(s), Street Lights, Suburban, Sidewalks, Park, Pool
    • Security: Carbon Monoxide Detector(s), Fire Detection System, Firewall(s), Fire Rated Drywall, Fire Sprinkler System, Smoke Detector(s)
    • Subdivision: Aurora (Esauro)
    HOA
    • Has HOA: Yes
    • Amenities included: Bocce Court, Clubhouse, Sport Court, Dog Park, Fitness Center, Fire Pit, Maintenance Grounds, Meeting Room, Meeting/Banquet/Party Room, Maintenance Front Yard, Outdoor Cooking Area, Barbecue, Picnic Area, Paddle Tennis, Playground, Pickleball, Pool, Recreation Room, Spa/Hot Tub, Tennis Court(s), Trail(s)
    • HOA fee: $246 monthly
    • HOA name: Rancho MMC
    • HOA phone: 949-625-6500
    • Second HOA fee: $279 monthly
    • Second HOA name: Esencia Neighborhood Corp
    • Second HOA phone: 949-625-6500
    Location
    • Region: Mission Viejo

    Financial & listing details

    • Price per square foot: $497/sqft
    • Tax assessed value: $918,000
    • Annual tax amount: $14,152
    • Date on market: 8/29/2023
    • Cumulative days on market: 104 days
    • Listing terms: Conventional
    • Exclusions: WASHER, DRYER, REFRIGERATOR, WINE REFRIGERATOR
    • Road surface type: Paved

    Price history

    DateEventPrice
    3/16/2024Listing removed--
    Source: CRMLS #OC24018468 Report a problem
    2/17/2024Listed for rent$5,000-3.8%$3/sqft
    Source: CRMLS #OC24018468 Report a problem
    2/16/2024Listing removed--
    Source: CRMLS #RS24021957 Report a problem
    1/31/2024Price change$5,200-1%$3/sqft
    Source: CRMLS #RS24021957 Report a problem
    1/26/2024Listed for rent$5,250$3/sqft
    Source: Zillow Rentals Report a problem
    1/16/2024Sold$900,000$497/sqft
    Source: CRMLS #OC23160509 Report a problem
    12/17/2023Pending sale$900,000$497/sqft
    Source: CRMLS #OC23160509 Report a problem
    12/16/2023Contingent$900,000$497/sqft
    Source: CRMLS #OC23160509 Report a problem
    11/15/2023Price change$900,000-2.7%$497/sqft
    Source: CRMLS #OC23160509 Report a problem
    10/23/2023Price change$924,900-1.5%$510/sqft
    Source: CRMLS #OC23160509 Report a problem
    10/18/2023Price change$939,000-1.1%$518/sqft
    Source: CRMLS #OC23160509 Report a problem
    10/9/2023Listed for sale$949,000$524/sqft
    Source: CRMLS #OC23160509 Report a problem
    9/24/2023Contingent$949,000$524/sqft
    Source: CRMLS #OC23160509 Report a problem
    8/31/2023Listed for sale$949,000+52.3%$524/sqft
    Source: CRMLS #OC23160509 Report a problem
    2/26/2016Sold$623,000$344/sqft
    Source: Public Record Report a problem

    Public tax history

    YearProperty taxesTax assessment
    2025$14,152 +16.6%$918,000 +27.1%
    2024$12,134 +2.3%$722,549 +2%
    2023$11,857 +1.8%$708,382 +2%
    2022$11,653 +1.6%$694,493 +2%
    2021$11,469 +0.6%$680,876 +1%
    2020$11,396 $673,895 +2%
    2019$11,396 -1.9%$660,682 +2%
    2018$11,614 -0.5%$647,728 +2%
    2017$11,672 $635,028
    Find assessor info on the county website

    Neighborhood: 92694

    Nearby schools

    GreatSchools rating
    Schools provided by the listing agent
    • High: Tesoro

    Source: CRMLS. This data may not be complete. We recommend contacting the local school district to confirm school assignments for this home.

    Get a cash offer in 3 minutes
    Find out how much your home could sell for in as little as 3 minutes with a no-obligation cash offer.
    Estimated market value
    $1,056,700
    Get a cash offer in 3 minutes
    Find out how much your home could sell for in as little as 3 minutes with a no-obligation cash offer.
    Estimated market value
    $1,056,700