Skip main navigation
Sold for $740,000
  • $740,000

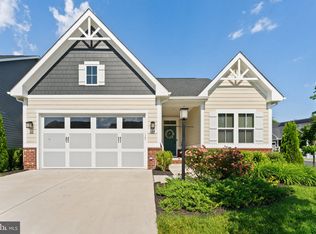
    51 Patrick Ryan Way, Warrenton, VA 20186

    4beds
    2,803sqft
    Single Family Residence
    Built in 2020
    6,260 Square Feet Lot
    $777,800 Zestimate®
    $264/sqft
    $3,584 Estimated rent

    Home value

    $777,800

    $739,000 - $817,000

    $3,584/mo

    Zestimate® history
    Loading
    Loading...

    Owner options

    List your home for rent

    $3,584/mo

    Rent Zestimate®

    Find your next renter with Zillow Rental Manager. Plus, with online applications, you can quickly screen prospective tenants – for free.

    Learn more

    $3,584/mo

    Rent Zestimate®

    Refinance and save

    $4,559/mo

    Est. payment

    Refinancing to a lower rate could help reduce your monthly payments and save thousands over the life of the loan.

    See today's rates

    $4,559/mo

    Est. payment

    Explore your selling options

    Work with a Zillow partner agent

    Leverage their expertise and Zillow's premium Showcase listings to get your home seen by more buyers.

    Get started

    List with your own agent

    Get your home in front of millions of buyers by listing it on Zillow.

    Learn how to do it

    Sell it yourself

    Take full control of how buyers see your home on Zillow by listing For Sale by Owner (FSBO).

    List your home

    What's special

    Pictures coming soon. Beautiful NEWER home in Winchester Chase. Close to Downtown Warrenton. Total of 4 bedrooms and 3.5 bathrooms. Landscaped front and back yard. Magnificent backyard for gatherings or just relaxing. Open floor plan with eat in kitchen, family room and a charming formal family room. Many rooms have expansive upgrades of Crown molding. A gorgeous Stone Fireplace is the focal point in the Family room. Above the mantle and fireplace, it has been professionally wired to hold your television. Flooring is a beautiful Luxury Vinyl Plank Gourmet style kitchen with all the amenities to bring pure delight for the next Chef. Kitchen includes a gas stove, refrigerator, built in microwave and built in Oven. You will have plenty of baking space and counter tops! 3 large bedrooms, 2 full bathrooms and laundry room on the upper level. Home features organization system in all closets. Finished walk out basement with professionally installed fence by Armor Fence Company. The yard has a sprinkler system that will keep the grass green for years. Back deck is maintenance free with Trex decking and as a bonus solar lights align the posts of the deck. To help stay cool on the hotter days or dry on the rainy days, there is a Sunsetter retractable awning. Garage has a 220KWH plug for EV charging and enough room for 2 vehicles. Last but not least, garage floor has professional Epoxy Coating installed. Nothing has been missed in this meticulously loved home including the location. More to come.

    Zillow last checked:

    Listing updated:

    Listed by:

    Melinda Bell 540-642-2708,

    Samson Properties

    Bought with:

    Danielle Wateridge, 0225208883

    Berkshire Hathaway HomeServices PenFed Realty

    Source: Bright MLS,MLS#: VAFQ2012724MLS Logo

    Facts & features

    Interior

    Bedrooms & bathrooms
    • Bedrooms: 4
    • Bathrooms: 4
    • Full bathrooms: 3
    • 1/2 bathrooms: 1
    • Main level bathrooms: 1
    Basement
    • Area: 1005
    Heating
    • Central, Electric
    Cooling
    • Central Air, Ceiling Fan(s), Electric
    Appliances
    • Included: Microwave, Dishwasher, Disposal, Dryer, Ice Maker, Oven, Refrigerator, Cooktop, Washer, Electric Water Heater
    • Laundry: Upper Level
    Features
    • Breakfast Area, Built-in Features, Ceiling Fan(s), Combination Dining/Living, Combination Kitchen/Dining, Chair Railings, Dry Wall
    • Flooring: Luxury Vinyl, Carpet, Ceramic Tile
    • Basement: Partial,Finished,Heated,Walk-Out Access
    • Number of fireplaces: 1
    • Fireplace features: Stone
    Interior area
    • Total structure area: 3,135
    • Total interior livable area: 2,803 sqft
    • Finished area above ground: 2,130
    • Finished area below ground: 673

    Property

    Parking
    • Total spaces: 2
    • Parking features: Garage Faces Front, Attached
    • Attached garage spaces: 2
    Accessibility
    • Accessibility features: Accessible Hallway(s)
    Features
    • Levels: Three
    • Stories: 3
    • Pool features: None
    Lot
    • Size: 6,260 sqft
    Details
    • Additional structures: Above Grade, Below Grade
    • Parcel number: 6984371928
    • Zoning: 10
    • Special conditions: Standard

    Construction

    Type & style
    • Home type: SingleFamily
    • Architectural style: Colonial
    • Property subtype: Single Family Residence
    Materials
    • Vinyl Siding, Brick
    • Foundation: Permanent, Slab, Concrete Perimeter
    • Roof: Asphalt
    Condition
    • Excellent
    • New construction: No
    • Year built: 2020

    Utilities & green energy

    • Sewer: Public Sewer
    • Water: Public

    Community & neighborhood

    Location
    • Region: Warrenton
    • Subdivision: None Available

    HOA & financial

    HOA
    • Has HOA: Yes
    • HOA fee: $75 monthly

    Other

    Other facts
    • Listing agreement: Exclusive Right To Sell
    • Ownership: Fee Simple

    Price history

    DateEventPrice
    7/25/2024Sold$740,000+3.5%$264/sqft
    Source: Bright MLS #VAFQ2012724 Report a problem
    6/21/2024Contingent$714,999$255/sqft
    Source: Bright MLS #VAFQ2012724 Report a problem
    6/20/2024Listed for sale$714,999+34%$255/sqft
    Source: Bright MLS #VAFQ2012724 Report a problem
    12/21/2020Sold$533,515+223.3%$190/sqft
    Source: Public Record Report a problem
    8/18/2020Sold$165,000$59/sqft
    Source: Public Record Report a problem

    Public tax history

    YearProperty taxesTax assessment
    2025$5,172 +2.5%$534,900
    2024$5,044 +4.4%$534,900
    2023$4,830 $534,900
    2022$4,830 -3.2%$534,900 +6.5%
    2021$4,991 $502,100 +301.7%
    2020-- $125,000

    Find assessor info on the county website

    Neighborhood: 20186

    Nearby schools

    GreatSchools rating
    Schools provided by the listing agent
    • District: Fauquier County Public Schools

    Source: Bright MLS. This data may not be complete. We recommend contacting the local school district to confirm school assignments for this home.

    Get a cash offer in 3 minutes
    Find out how much your home could sell for in as little as 3 minutes with a no-obligation cash offer.
    Estimated market value
    $777,800
    Get a cash offer in 3 minutes
    Find out how much your home could sell for in as little as 3 minutes with a no-obligation cash offer.
    Estimated market value
    $777,800