Skip main navigation
Off market
  • Price Unknown

    51 Paulander Dr #100, Kitchener, ON N2M 5E5

    3beds
    1,283sqft
    Townhouse
    Built in ----
    -- sqft lot
    $-- Zestimate®
    C$--/sqft
    C$2,398 Estimated rent

    Home value

    Not available

    Estimated sales range

    Not available

    Not available

    Loading
    Loading...

    Owner options

    List your home for rent

    C$2,398/mo

    Rent Zestimate®

    Find your next renter with Zillow Rental Manager. Plus, with online applications, you can quickly screen prospective tenants – for free.

    Learn more

    C$2,398/mo

    Rent Zestimate®

    Refinance and save

    C$337/mo

    Est. payment

    Refinancing to a lower rate could help reduce your monthly payments and save thousands over the life of the loan.

    See today's rates

    C$337/mo

    Est. payment

    Explore your selling options

    Work with a Zillow partner agent

    Leverage their expertise and Zillow's premium Showcase listings to get your home seen by more buyers.

    Get started

    List with your own agent

    Get your home in front of millions of buyers by listing it on Zillow.

    Learn how to do it

    Sell it yourself

    Take full control of how buyers see your home on Zillow by listing For Sale by Owner (FSBO).

    List your home

    What's special

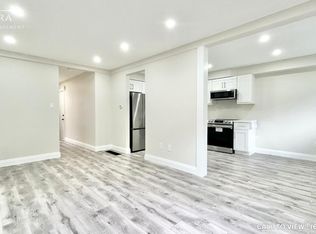
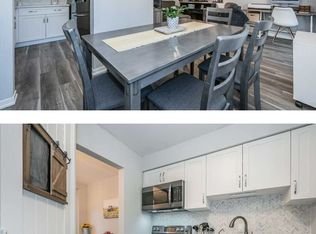
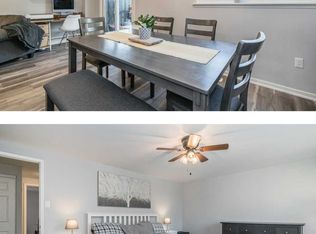
    Are you looking for a move-in ready low maintenance home on a budget? This end unit 3 bedroom, 2 bath townhome is sure to impress with the extensive list of updates and renovations! A few of my favourite things about this home are: the attached garage with inside entry to the main foyer as well as a garage door opener making getting in and out of the garage a breeze, the soaring 2 storey ceiling in the living room and sliders to the backyard, the incredible kitchen that was just renovated a couple of years ago offering lots of counter space for meal prep, lots of pantry for storage, lots of natural light with 2 windows as well as an amazing stainless steel range that will appeal to the chef in the family, a separate dining room overlooking the living room, gorgeous contemporary spindles and handrails, the renovated bathroom with a soaker style tub, the oversize master bedroom offering lots of closet space...oh and then the fact that the only carpet you will find is on the stairs! Other updates include the furnace '13, central air '20, water heater '17, interior updates Kitchen, main bathroom, most flooring, bedroom closet doors, spindles & handrails & more in 2019. 6 appliances included. True end unit with only 1 neighbour! Great location central to K-W, close to shopping, schools, public transit, walking trails, community centre & more!

    This property is off market, which means it's not currently listed for sale or rent on Zillow. This may be different from what's available on other websites or public sources.
    Facts & features

    Interior

    Bedrooms & bathrooms
    • Bedrooms: 3
    • Bathrooms: 2
    • Full bathrooms: 1
    • 1/2 bathrooms: 1
    Features
    • Auto Garage Door Remote(s)
    Interior area
    • Total interior livable area: 1,283 sqft

    Property

    Lot
    • Topography: Wooded/Treed
    Details
    • Additional structures: Fence - Partial

    Construction

    Type & style
    • Home type: Townhouse
    • Architectural style: Multi-Level Split

    Utilities & green energy

    • Sewer: Sewer (Municipal)

    Community & neighborhood

    Location
    • Region: Kitchener

    HOA & financial

    HOA
    • Has HOA: Yes
    • HOA fee: C$337 monthly

    Other

    Other facts
    • Property Type: Residential
    • Roof: Asphalt Shing
    • Cooling: Central Air
    • Features Area Influences: Rec./Community Centre, Shopping Nearby, Schools, Playground Nearby, Place of Worship, Public Transit
    • Sewer: Sewer (Municipal)
    • Pets Allowed: Yes
    • Topography: Wooded/Treed
    • Exterior Features: Patio(s)
    • Heating: Gas, Forced Air
    • Architectural Style: Multi-Level Split
    • Other Structures: Fence - Partial
    • Location: Urban
    • Interior Features: Auto Garage Door Remote(s)

    Price history

    Price history is unavailable.

    Public tax history

    Tax history is unavailable.

    Neighborhood: Victoria Hills

    Nearby schools

    GreatSchools rating

    No schools nearby

    We couldn't find any schools near this home.