Skip main navigation
Off market
  • Price Unknown

    51 Paulander Dr #39, Kitchener, ON N2M 5E5

    3beds
    1,226sqft
    Townhouse
    Built in ----
    -- sqft lot
    $-- Zestimate®
    C$--/sqft
    C$2,380 Estimated rent

    Home value

    Not available

    Estimated sales range

    Not available

    Not available

    Loading
    Loading...

    Owner options

    List your home for rent

    C$2,380/mo

    Rent Zestimate®

    Find your next renter with Zillow Rental Manager. Plus, with online applications, you can quickly screen prospective tenants – for free.

    Learn more

    C$2,380/mo

    Rent Zestimate®

    Refinance and save

    C$550/mo

    Est. payment

    Refinancing to a lower rate could help reduce your monthly payments and save thousands over the life of the loan.

    See today's rates

    C$550/mo

    Est. payment

    Explore your selling options

    Work with a Zillow partner agent

    Leverage their expertise and Zillow's premium Showcase listings to get your home seen by more buyers.

    Get started

    List with your own agent

    Get your home in front of millions of buyers by listing it on Zillow.

    Learn how to do it

    Sell it yourself

    Take full control of how buyers see your home on Zillow by listing For Sale by Owner (FSBO).

    List your home

    What's special

    Walk-out basementPrivate treed backyardHardwood and ceramic flooringGenerously sized bedroomsFinished walk-out basementStylish pot lights

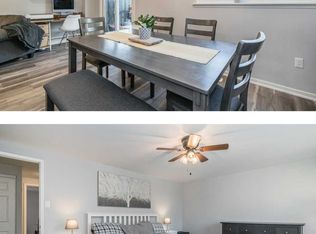
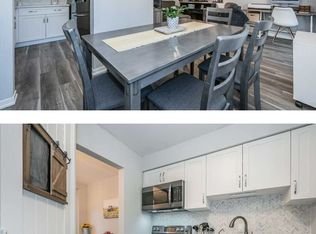
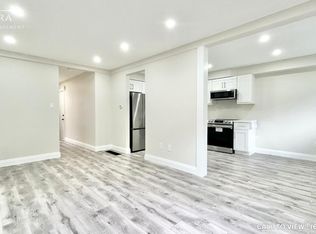
    FULLY FINISHED WITH WALK-OUT BASEMENT & TWO FULL BATHS. Nestled in a quiet, family-friendly neighborhood, this charming home with a walk-out basement and a private, treed backyard offers a welcoming retreat in move-in ready condition. With budget-friendly condo fees that include water, and a location within walking distance to shopping, schools, public transportation, a community center, and a walk-in clinic — convenience blends effortlessly with comfort. Downtown Kitchener and the universities are also just a short drive away. Freshly painted in 2024, the home feels bright and renewed, with hardwood and ceramic flooring flowing through the main level. Three generously sized bedrooms and a full bathroom offer plenty of space for growing families or first-time buyers. Recent updates include a refreshed bathroom featuring a new vanity, light fixture, toilet, and mirror (2024), adding a modern touch to the classic layout. The finished walk-out basement, enhanced with new stairs and flooring (2024) and stylish pot lights both in the stairway and living area, offers an inviting extension of the living space. Sliding doors open to the backyard — a peaceful, partially enclosed haven framed by mature cedars — perfect for quiet mornings or relaxed summer evenings around the BBQ. Details such as new ceiling trim, updated walls, and doors (2024), along with a new backlight (2024), show the thoughtful care invested into this well-maintained home. A single-car garage and private driveway space, along with ample visitor parking, ensure ease and practicality for daily living.

    This property is off market, which means it's not currently listed for sale or rent on Zillow. This may be different from what's available on other websites or public sources.
    Zillow last checked:

    Source: Engel & Volkers,MLS®#: 40765876MLS Logo

    Facts & features

    Interior

    Bedrooms & bathrooms
    • Bedrooms: 3
    • Bathrooms: 2
    • Full bathrooms: 2
    Heating
    • Has Heating (Unspecified Type)
    Cooling
    • None
    Appliances
    • Included: Dishwasher, Dryer, Refrigerator, Washer
    Features
    • Basement: Yes
    Interior area
    • Total structure area: 1,226
    • Total interior livable area: 1,226 sqft

    Property

    Parking
    • Total spaces: 2
    • Parking features: Attached
    Features
    • Patio & porch: Patio
    Details
    • Parcel number: 230510072

    Construction

    Type & style
    • Home type: Townhouse
    • Property subtype: Townhouse
    Materials
    • Roof: Asphalt

    Community & HOA

    HOA
    • Has HOA: Yes
    • HOA fee: C$550 monthly
    Location
    • Region: Kitchener

    Financial & listing details

    • Date on market: 9/4/2025
    • Lease term: Contact For Details

    Price history

    DateEventPrice
    11/5/2025Listing removedC$499,900C$408/sqft
    Source: Engel & Volkers #40765876 Report a problem
    9/4/2025Listed for saleC$499,9000%C$408/sqft
    Source: Engel & Volkers #40765876 Report a problem
    8/20/2025Listing removedC$500,000C$408/sqft
    Source: Engel & Volkers #40753728 Report a problem
    8/7/2025Price changeC$500,000+8.7%C$408/sqft
    Source: Engel & Volkers #40753728 Report a problem
    7/23/2025Listed for saleC$460,000-8%C$375/sqft
    Source: Engel & Volkers #40753728 Report a problem
    7/22/2025Listing removedC$499,900C$408/sqft
    Source: Engel & Volkers #X12115881 Report a problem
    6/13/2025Price changeC$499,900-5.7%C$408/sqft
    Source: Engel & Volkers #X12115881 Report a problem
    5/9/2025Price changeC$529,900+6%C$432/sqft
    Source: Engel & Volkers #40720141 Report a problem
    5/1/2025Listed for saleC$499,900+11.1%C$408/sqft
    Source: Engel & Volkers #40720141 Report a problem
    7/13/2024Listing removedC$450,000C$367/sqft
    Source: Engel & Volkers #40611788 Report a problem
    6/27/2024Listed for saleC$450,000-14.3%C$367/sqft
    Source: Engel & Volkers #40611788 Report a problem
    6/27/2024Listing removedC$524,900C$428/sqft
    Source: Engel & Volkers #40593134 Report a problem
    6/9/2024Price changeC$524,900-1.9%C$428/sqft
    Source: Engel & Volkers #40593134 Report a problem
    5/25/2024Listed for saleC$534,900C$436/sqft
    Source: Engel & Volkers #40593134 Report a problem

    Public tax history

    Tax history is unavailable.

    Neighborhood: Victoria Hills

    Nearby schools

    GreatSchools rating

    No schools nearby

    We couldn't find any schools near this home.