Introducing the Spectacular Georgian Colonial Of Your Dreams! Fall in love with this beautifully renovated, all-brick colonial with a sparkling Gunite pool and spa nestled in Scarsdale's Quaker Ridge neighborhood. Perfectly located on a highly sought-after street, this exceptional and admired residence seamlessly blends classic architecture with thoughtful modern details that enhance the home's inherent character and timeless elegance. Set above street level on a beautiful 0.56 acre parcel, 51 Penn Blvd features a circular driveway surrounded by beautiful landscaping. Wide stone steps lead guests to the elegant front covered terrace. Inside, the grand formal entrance hall features a stunning wraparound staircase that reflects old-word grandeur. A spectacular wall of windows spanning from the first floor through the landing on the third level provides natural light and views of the picturesque backyard property. The classic center hall layout offers high ceilings throughout the main level and generously-scaled formal rooms including a beautiful formal living room with a wood-burning fireplace and multiple exposure views. The living room opens to a sun-filled music room, (currently used as the dining room), surrounded by three walls of glass with two sets of double french doors leading to the stone patio, pool, and property. Across the foyer, an oversized family room features a gas fireplace, oversized windows, and French doors to the patio and property. French doors from the family room also open to a SPECTACULAR ALL-WHITE KITCHEN detailed with marble countertops, custom cabinetry, matching paneled appliances, two sinks, and a show-stopping center island with seating and substantial storage. The large breakfast area is open to the kitchen and features a built-in desk, shelving, and storage that matches the kitchen. French doors from the eat-in kitchen open to a breathtaking glass jewel box room (currently used as a second family room). Surrounded by three walls of glass including glass doors to the pool and property, this stunning space offers incredible versatility; from a bright playroom to an elegant dining space, the opportunities are infinite! The mudroom is conveniently located off the kitchen and features custom built-ins, a covered side entry, and direct access to the attached two-car garage. Two elegant powder rooms, one formal and one informal, complete the first level. The second level includes four spacious ensuite bedrooms, including the breathtaking primary bedroom suite. The luxurious primary bedroom features vaulted high ceilings, a large separate sitting room with a fireplace, and a spacious dressing area that opens to two custom-fitted walk-in closets, one of which is oversized. The primary closet is truly a fashionista’s dream with floor-to-ceiling storage, a center island with additional storage, a built-in bench, and access to a large balcony/roof deck. The dressing area also opens to a modern, spa-style primary bathroom featuring high ceilings with a large Palladian window, a freestanding soaking tub, a glass-enclosed shower, and two separate floating vanities with storage. The third level offers a large guest bedroom, a completely renovated full hallway bathroom, an expansive recreation room, and a spacious laundry room with storage. The walk-out lower level features amazing amenities including a state-of-the-art temperature-controlled wine cellar, a large gym, and a potential bedroom with plumbing in place for a future full bathroom that can be fully finished. (This could also be a possible changing area for the pool). The basement hallway features a walkout door with direct access to the backyard. The lower level also features ample storage areas. With its impeccable craftsmanship, architectural beauty, and tastefully updated interiors, this breathtaking Scarsdale residence offers a rare opportunity to move right in and enjoy unparalleled luxurious living all within 35 minutes of Midtown, Manhattan.
Sold for $4,625,000
$4,625,000
51 Penn Boulevard, Scarsdale, NY 10583
6beds
7,662sqft
Single Family Residence, Residential
Built in 1913
0.56 Acres Lot
$4,944,900 Zestimate®
$604/sqft
$32,261 Estimated rent
Home value
$4,944,900
$4.45M - $5.54M
$32,261/mo
Zestimate® history
Owner options
List your home for rent
$32,261/mo
Rent Zestimate®
Find your next renter with Zillow Rental Manager. Plus, with online applications, you can quickly screen prospective tenants – for free.
$32,261/mo
Rent Zestimate®
Refinance and save
$31,056/mo
Est. payment
Refinancing to a lower rate could help reduce your monthly payments and save thousands over the life of the loan.
$31,056/mo
Est. payment
Explore your selling options
Work with a Zillow partner agent
Leverage their expertise and Zillow's premium Showcase listings to get your home seen by more buyers.
Get startedList with your own agent
Get your home in front of millions of buyers by listing it on Zillow.
Learn how to do itSell it yourself
Take full control of how buyers see your home on Zillow by listing For Sale by Owner (FSBO).
List your homeWhat's special
Zillow last checked:
Listing updated:
Listed by:
Angela Retelny 914-450-5106,
Compass Greater NY, LLC 914-725-7737,
Jessica Retelny 914-522-9098,
Compass Greater NY, LLC
Bought with:
Christine E. Judge, 10401227915
Julia B Fee Sothebys Int. Rlty
Source: OneKey® MLS as distributed by MLS GRID,MLS#: 823162
Facts & features
Interior
Bedrooms & bathrooms
- Bedrooms: 6
- Bathrooms: 7
- Full bathrooms: 5
- 1/2 bathrooms: 2
Heating
- Forced Air
Cooling
- Central Air
Appliances
- Included: Dishwasher, Dryer, Microwave, Oven, Refrigerator, Stainless Steel Appliance(s), Washer, Gas Water Heater, Wine Refrigerator
- Laundry: Inside, Laundry Room
Features
- Chefs Kitchen, Double Vanity, Eat-in Kitchen, Entrance Foyer, Formal Dining, His and Hers Closets, Kitchen Island, Marble Counters, Primary Bathroom, Open Kitchen, Original Details, Recessed Lighting, Soaking Tub, Storage, Tray Ceiling(s)
- Flooring: Hardwood
- Windows: Blinds, Oversized Windows, Wall of Windows
- Basement: Walk-Out Access,Partially Finished
- Attic: Finished
- Number of fireplaces: 4
- Fireplace features: Bedroom, Decorative, Family Room, Gas, Living Room, Wood Burning
Interior area
- Total structure area: 7,662
- Total interior livable area: 7,662 sqft
Property
Parking
- Total spaces: 2
- Parking features: Attached, Garage Door Opener
- Garage spaces: 2
Features
- Patio & porch: Patio, Porch
- Exterior features: Fire Pit, Mailbox
- Pool features: In Ground
- Fencing: Fenced
Lot
- Size: 0.56 Acres
- Features: Back Yard, Front Yard, Near Public Transit, Near School, Near Shops, Private, Sprinklers In Front, Sprinklers In Rear
Details
- Parcel number: 50010230010013D0000000
- Special conditions: None
Construction
Type & style
- Home type: SingleFamily
- Architectural style: Colonial
- Property subtype: Single Family Residence, Residential
Materials
- Brick
Condition
- Updated/Remodeled
- Year built: 1913
- Major remodel year: 2014
Utilities & green energy
- Sewer: Public Sewer
- Water: Public
- Utilities for property: Trash Collection Public
Community & HOA
Community
- Security: Security System
HOA
- Has HOA: No
Location
- Region: Scarsdale
Financial & listing details
- Price per square foot: $604/sqft
- Tax assessed value: $3,425,000
- Annual tax amount: $94,069
- Date on market: 2/19/2025
- Cumulative days on market: 91 days
- Listing agreement: Exclusive Right To Sell
Price history
| Date | Event | Price |
|---|---|---|
| 7/21/2025 | Sold | $4,625,000-3.5%$604/sqft |
Source:  OneKey® MLS as distributed by MLS GRID #823162 Report a problem OneKey® MLS as distributed by MLS GRID #823162 Report a problem | ||
| 5/29/2025 | Pending sale | $4,795,000$626/sqft |
Source: OneKey® MLS as distributed by MLS GRID #823162 Report a problem | ||
| 5/22/2025 | Listing removed | $4,795,000$626/sqft |
Source: OneKey® MLS as distributed by MLS GRID #823162 Report a problem | ||
| 2/19/2025 | Listed for sale | $4,795,000$626/sqft |
Source: OneKey® MLS as distributed by MLS GRID #823162 Report a problem | ||
| 11/27/2024 | Listing removed | $4,795,000$626/sqft |
Source: OneKey® MLS as distributed by MLS GRID #H6307444 Report a problem | ||
| 7/13/2024 | Price change | $4,795,000-4%$626/sqft |
Source: OneKey® MLS as distributed by MLS GRID #H6307444 Report a problem | ||
| 5/21/2024 | Listed for sale | $4,995,000+46.9%$652/sqft |
Source: OneKey® MLS as distributed by MLS GRID #H6307444 Report a problem | ||
| 12/7/2019 | Listing removed | $21,000$3/sqft |
Source: Zillow Rental Manager Report a problem | ||
| 5/15/2019 | Listed for rent | $21,000$3/sqft |
Source: Zillow Rental Manager Report a problem | ||
| 4/25/2014 | Sold | $3,400,000$444/sqft |
Source: OneKey® MLS as distributed by MLS GRID #H3321135 Report a problem | ||
Public tax history
| Year | Property taxes | Tax assessment |
|---|---|---|
| 2025 | -- | $3,425,000 |
| 2024 | -- | $3,425,000 |
| 2023 | -- | $3,425,000 |
| 2022 | -- | $3,425,000 |
| 2021 | -- | $3,425,000 |
| 2020 | -- | $3,425,000 |
| 2019 | -- | $3,425,000 |
| 2018 | -- | $3,425,000 |
| 2017 | -- | $3,425,000 |
| 2016 | -- | $3,425,000 +1.2% |
| 2015 | -- | $3,384,000 |
| 2014 | -- | $3,384,000 |
Find assessor info on the county website
Neighborhood: Heath Ridge
Nearby homes
- $4,798,5006 bd6 ba5.4k sqft53 Penn Blvd, Scarsdale, NY 10583Off Market

- $6,064,1006 bd6 ba9.3k sqft45 Penn Blvd, Scarsdale, NY 10583Off Market
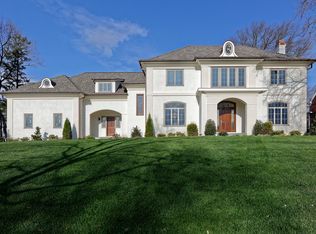
- $5,489,1004 bd4 ba3.2k sqft33 Stratton Rd, Scarsdale, NY 10583Off Market
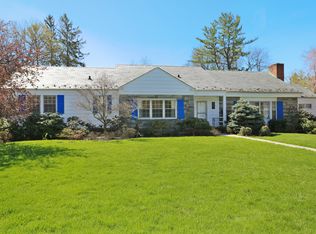
- $3,168,9004 bd2 ba3.3k sqft31 Stratton Rd, Scarsdale, NY 10583Off Market
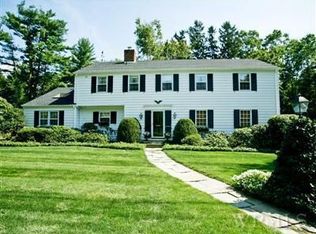
- $3,410,5005 bd5 ba6.2k sqft55 Penn Blvd, Scarsdale, NY 10583Off Market
- $4,615,0007 bd6 ba9k sqft35 Stratton Rd, Scarsdale, NY 10583Off Market
- $3,983,8005 bd4 ba869 sqft50 Penn Blvd, Scarsdale, NY 10583Off Market
- $4,464,2006 bd6 ba4.9k sqft58 Penn Blvd, Scarsdale, NY 10583Off Market
Nearby schools
GreatSchools rating
- 10/10Quaker Ridge SchoolGrades: K-5Distance: 0.4 mi
- 8/10Scarsdale Middle SchoolGrades: 6-8Distance: 1.4 mi
- NAScarsdale Senior High SchoolGrades: 9-12Distance: 1.9 mi
Schools provided by the listing agent
- Elementary: Quaker Ridge
- Middle: Scarsdale Middle School
- High: Scarsdale Senior High School
Source: OneKey® MLS as distributed by MLS GRID. This data may not be complete. We recommend contacting the local school district to confirm school assignments for this home.
Get a cash offer in 3 minutes
Find out how much your home could sell for in as little as 3 minutes with a no-obligation cash offer.
Estimated market value
$4,944,900
Get a cash offer in 3 minutes
Find out how much your home could sell for in as little as 3 minutes with a no-obligation cash offer.
Estimated market value
$4,944,900
- New York
- Westchester County
- Scarsdale
- 10583
- Heath Ridge
- 51 Penn Boulevard
Nearby cities
Nearby neighborhoods
Nearby zip codes
Other Scarsdale Topics
