Skip main navigation
For sale
  • $419,000

    51 Pettee St APT 34, Newton, MA 02464

    1beds
    762sqft
    : 
    $3,339/mo
    Get pre-qualified
    Condominium
    Built in 1984
    -- sqft lot
    $414,200 Zestimate®
    $550/sqft
    $570/mo HOA

    What's special

    Gleaming hardwood floorsLandscaped groundsThoughtfully designed kitchenOversized west-facing double-hung windowsSoaring ceilingsDramatic ceiling heights
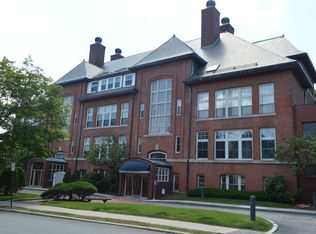
    Dramatic, sun-drenched, and utterly distinctive, this wonderful one-bedroom residence offers a rare blend of architectural character and modern comfort. Set within a beautifully converted historic schoolhouse, this home immediately captivates with soaring ceilings and oversized west-facing double-hung windows that fill the space with glorious afternoon light and stunning sunsets throughout the year. The dramatic ceiling heights create an extraordinary sense of volume and elegance, and the gleaming hardwood floors add warmth and timeless appeal. The well proportioned layout features a bright living space with three oversized double hung windows and a thoughtfully designed kitchen that strikes the perfect balance of comfort and functionality. The large bedroom with two oversized double hung windows offers the ultimate in convenience with direct access to the bathroom from the bedroom, as well as a second entrance from the living room hallway, providing both privacy and easy accessibility for guests. An in-unit washer and dryer (side by side), building elevator, extra storage and your designated parking space, with an abundance of guest parking, adding convenience for both residents and their guests......With its exceptional natural light, wonderful scale, historic character and sophisticated simplicity, this is a home that feels grand and intimate at the same time....Landscaped grounds, restaurants and cafes, as well as Route 9, I-95 and the Elliot Green Line T, make this home a must see.....
    13 hours
    62
    10

    Zillow last checked:

    Listing updated:

    Listed by:

    Alan Ginsberg 617-966-0252,

    Donalan Group Realty, Inc. 617-262-3769,

    Alan Ginsberg 617-966-0252

    Source: MLS PIN,MLS#: 73575791

      Facts & features

      Interior

      Bedrooms & bathrooms
      • Bedrooms: 1
      • Bathrooms: 1
      • Full bathrooms: 1
      Primary bedroom
      • Features: Bathroom - Full, Cathedral Ceiling(s), Closet, Flooring - Wall to Wall Carpet
      • Level: First
      • Area: 167.64
      • Dimensions: 12.7 x 13.2
      Primary bathroom
      • Features: Yes
      Kitchen
      • Features: Flooring - Hardwood, Lighting - Overhead
      • Level: First
      • Area: 112.86
      • Dimensions: 11.4 x 9.9
      Living room
      • Features: Cathedral Ceiling(s), Ceiling Fan(s), Flooring - Hardwood, Cable Hookup, Open Floorplan, Recessed Lighting
      • Level: First
      • Area: 30.24
      • Dimensions: 18.9 x 1.6
      Heating
      • Forced Air, Heat Pump, Electric
      Cooling
      • Central Air
      Appliances
      • Included: Range, Dishwasher, Disposal, Microwave, Refrigerator, Freezer, Washer, Dryer
      • Laundry: Electric Dryer Hookup, Washer Hookup, In Unit
      Features
      • Flooring: Wood, Carpet
      • Has basement: No
      • Has fireplace: No
      Interior area
      • Total structure area: 762
      • Total interior livable area: 762 sqft
      • Finished area above ground: 762

      Property

      Parking
      • Total spaces: 1
      • Parking features: Off Street, Guest
      • Uncovered spaces: 1
      Features
      • Entry location: Unit Placement(Upper)
      Details
      • Parcel number: 693411
      • Zoning: MR2
      • Other equipment: Intercom

      Construction

      Type & style
      • Home type: Condo
      • Property subtype: Condominium
      • Attached to another structure: Yes
      Materials
      • Roof: Slate
      Condition
      • Year built: 1984

      Utilities & green energy

      • Sewer: Public Sewer
      • Water: Public
      • Utilities for property: for Electric Range, for Electric Oven, for Electric Dryer

      Community & HOA

      Community
      • Features: Public Transportation, Shopping, Park, Walk/Jog Trails, Medical Facility, Highway Access, House of Worship, Public School, T-Station
      • Security: Intercom
      HOA
      • Amenities included: Elevator(s), Storage
      • Services included: Water, Sewer, Insurance, Maintenance Structure, Maintenance Grounds, Snow Removal, Trash
      • HOA fee: $570 monthly
      Location
      • Region: Newton

      Financial & listing details

      • Price per square foot: $550/sqft
      • Tax assessed value: $398,800
      • Annual tax amount: $3,903
      • Date on market: 9/11/2026

        Estimated market value

        $414,200

        $393,000 - $435,000

        $2,343/mo

        Price history

        DateEventPrice
        9/11/2026Listed for sale$419,000+33%$550/sqft
        Source: MLS PIN #73575791 Report a problem
        5/28/2004Sold$315,000+26.5%$413/sqft
        Source: Public Record Report a problem
        3/1/2002Sold$249,000+67.1%$327/sqft
        Source: Public Record Report a problem
        8/28/1997Sold$149,000$196/sqft
        Source: Public Record Report a problem

        Public tax history

        YearProperty taxesTax assessment
        2025$3,722 +3.4%$379,800 +3%
        2024$3,599 +2.3%$368,700 +6.7%
        2023$3,519 +1.6%$345,700 +5%
        2022$3,463 +3.6%$329,200 +6%
        2021$3,342 +3.1%$310,600
        2020$3,243 +2.9%$310,600 +3%
        2019$3,152 -0.2%$301,600 +3.4%
        2018$3,157 +3.1%$291,800 +6%
        2017$3,061 +4.5%$275,300 +7%
        2016$2,928 +3%$257,300 +5%
        2015$2,844 -11.6%$245,000 -7.7%
        2014$3,217 +5.5%$265,400
        2013$3,049 +2.8%$265,400
        2012$2,965 +2.7%$265,400 +0.2%
        2011$2,886 +2.6%$264,800 -2%
        2010$2,813 +2.4%$270,200 -2%
        2009$2,746 +2.7%$275,700
        2008$2,674 +8.4%$275,700 +4.3%
        2007$2,467 $264,400
        Find assessor info on the county website

        Monthly payment

        Est. payment

        Payment breakdown

        Explore the cost of this home by adjusting the details. Changes won't be saved.
        All calculations are estimates and provided by Zillow, Inc. for informational purposes only. Actual amounts may vary.
        HOA fees may include property taxes on listings classified as Co-Ops. Contact the listing agent and/or owner for fee details.
        See how much you could borrow to make a competitive offer.

        Climate risks

        Neighborhood: Newton Upper Falls

        Getting around

        64 / 100
        Somewhat Walkable
        48 / 100
        Some Transit
        42 / 100
        Somewhat Bikeable

        Nearby schools

        GreatSchools rating

        A local agent can set up tours, give advice and negotiate with sellers.

        A local lender can help you make sure your offer is ready when you are.

        Browse local experts