Skip main navigation
Sold for $505,000
  • $505,000

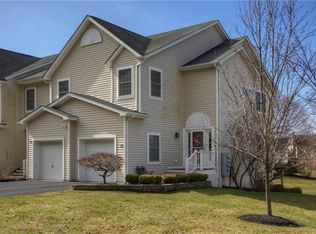
    51 Pewter Circle, Chester, NY 10918

    3beds
    2,623sqft
    Townhouse, Residential
    Built in 2007
    3,049 Square Feet Lot
    $557,900 Zestimate®
    $193/sqft
    $3,779 Estimated rent

    Home value

    $557,900

    $530,000 - $586,000

    $3,779/mo

    Zestimate® history
    Loading
    Loading...

    Owner options

    List your home for rent

    $3,779/mo

    Rent Zestimate®

    Find your next renter with Zillow Rental Manager. Plus, with online applications, you can quickly screen prospective tenants – for free.

    Learn more

    $3,779/mo

    Rent Zestimate®

    Refinance and save

    $3,650/mo

    Est. payment

    Refinancing to a lower rate could help reduce your monthly payments and save thousands over the life of the loan.

    See today's rates

    $3,650/mo

    Est. payment

    Explore your selling options

    Work with a Zillow partner agent

    Leverage their expertise and Zillow's premium Showcase listings to get your home seen by more buyers.

    Get started

    List with your own agent

    Get your home in front of millions of buyers by listing it on Zillow.

    Learn how to do it

    Sell it yourself

    Take full control of how buyers see your home on Zillow by listing For Sale by Owner (FSBO).

    List your home

    What's special

    Welcome to this stunning three bedroom 3.5 bathroom townhouse located in Sugar Loaf within Warwick Valley School District. This home spans three levels, offering spacious living areas and stylish finished throughout. The main level features an open-concept layout with gourmet kitchen, equipped with stainless steel appliances, granite countertops, and ample cabinet space. Adjacent to the kitchen is a bright and airy dining area, perfect for entertaining guests. The living room is comfortably designed, ideal for relaxing evenings with family or friends. Upstairs, you'll find a luxurious primary suite complete with a walk-in closet and an ensuite bathroom featuring a dual vanity and soaking tub. Two additional generously sized bedrooms share a full bathroom. The lower level boasts a versatile space that can be used as a home office, media room or guest suite, accompanied by a full bathroom. Hardwood floors throughout the first and second levels. Close to the highway! Additional Information: ParkingFeatures:1 Car Attached,

    Zillow last checked:

    Listing updated:

    Listed by:

    Michele Tobin 845-987-6873,

    Keller Williams Realty 845-928-8000

    Bought with:

    A Lena Silk, 10491210025

    National Veterans Realty Group

    Source: OneKey® MLS as distributed by MLS GRID,MLS#: H6301749MLS Logo

    Facts & features

    Interior

    Bedrooms & bathrooms
    • Bedrooms: 3
    • Bathrooms: 4
    • Full bathrooms: 3
    • 1/2 bathrooms: 1
    Bedroom 1
    • Level: Second
    Bedroom 2
    • Level: Second
    Bathroom 1
    • Description: powder room
    • Level: First
    Bathroom 2
    • Level: Second
    Bathroom 3
    • Level: Second
    Bathroom 4
    • Level: Lower
    Other
    • Level: Second
    Bonus room
    • Level: Lower
    Dining room
    • Level: First
    Kitchen
    • Level: First
    Laundry
    • Level: Second
    Living room
    • Level: First
    Heating
    • Forced Air
    Cooling
    • Central Air
    Appliances
    • Included: Dishwasher, Dryer, Microwave, Refrigerator, Stainless Steel Appliance(s), Washer, Gas Water Heater
    Features
    • Chandelier, Granite Counters, Primary Bathroom
    • Flooring: Hardwood, Carpet
    • Windows: Blinds
    • Basement: Full,Walk-Out Access
    • Attic: Scuttle
    • Number of fireplaces: 1
    Interior area
    • Total structure area: 2,623
    • Total interior livable area: 2,623 sqft

    Property

    Parking
    • Total spaces: 1
    • Parking features: Attached, Garage Door Opener
    Features
    • Levels: Three Or More,Multi/Split
    • Stories: 3
    • Patio & porch: Deck, Patio
    Lot
    • Size: 3,049 sqft
    • Features: Level
    Details
    • Parcel number: 3322890340000005019.0000000

    Construction

    Type & style
    • Home type: Townhouse
    • Property subtype: Townhouse, Residential
    • Attached to another structure: Yes
    Materials
    • Vinyl Siding
    Condition
    • Year built: 2007

    Utilities & green energy

    • Sewer: Public Sewer
    • Water: Public
    • Utilities for property: See Remarks

    Community & neighborhood

    Location
    • Region: Chester

    HOA & financial

    HOA
    • Has HOA: Yes
    • HOA fee: $155 monthly
    • Services included: Snow Removal

    Other

    Other facts
    • Listing agreement: Exclusive Right To Sell
    • Listing terms: Cash

    Price history

    DateEventPrice
    9/19/2024Sold$505,000-1.9%$193/sqft
    Source: OneKey® MLS as distributed by MLS GRID #H6301749 Report a problem
    7/16/2024Pending sale$514,900$196/sqft
    Source: OneKey® MLS as distributed by MLS GRID #H6301749 Report a problem
    6/6/2024Price change$514,900-1.9%$196/sqft
    Source: OneKey® MLS as distributed by MLS GRID #H6301749 Report a problem
    5/9/2024Listed for sale$525,000+73%$200/sqft
    Source: OneKey® MLS as distributed by MLS GRID #H6301749 Report a problem
    7/7/2010Sold$303,500$116/sqft
    Source: Public Record Report a problem
    4/10/2010Price change$303,500-1.4%$116/sqft
    Source: ARC Realty # 1 in Sales #481502 Report a problem
    2/17/2010Price change$307,900-3.3%$117/sqft
    Source: ARC Realty # 1 in Sales #481502 Report a problem
    1/30/2010Listed for sale$318,500-6.7%$121/sqft
    Source: ARC Realty # 1 in Sales #481502 Report a problem
    2/7/2007Sold$341,445$130/sqft
    Source: Public Record Report a problem

    Public tax history

    YearProperty taxesTax assessment
    2025-- $180,850
    2024-- $180,850
    2023-- $180,850
    2022-- $180,850
    2021-- $180,850
    2020-- $180,850
    2019-- $180,850
    2018-- $180,850
    2017$8,624 $180,850
    2016-- $180,850
    2015-- $180,850
    2014-- $180,850 -3%
    2013-- $186,500
    2012-- $186,500
    2011-- $186,500
    2010-- $186,500
    2009-- $186,500
    2007-- $186,500 +509.5%
    2006-- $30,600
    2005-- $30,600

    Find assessor info on the county website

    Neighborhood: 10918

    Nearby schools

    GreatSchools rating
    Schools provided by the listing agent
    • Elementary: Park Avenue School
    • Middle: Warwick Valley Middle School
    • High: Warwick Valley High School

    Source: OneKey® MLS as distributed by MLS GRID. This data may not be complete. We recommend contacting the local school district to confirm school assignments for this home.

    Get a cash offer in 3 minutes
    Find out how much your home could sell for in as little as 3 minutes with a no-obligation cash offer.
    Estimated market value
    $557,900
    Get a cash offer in 3 minutes
    Find out how much your home could sell for in as little as 3 minutes with a no-obligation cash offer.
    Estimated market value
    $557,900