Discover the allure of this Cape-style home offering 4 beds, 1 bath. The hardwood floors adds warmth to the spacious living area, while a fresh, neutral palette awaits your personal touch. A chef's dream kitchen with modern tile work, stainless steel appliances, and solid surface countertops invites culinary delights. Enjoy year-round outdoor moments on the covered back patio, protected from the elements. With a spacious entryway, ample closet space, and a luxurious bathroom featuring a glass shower, this home seamlessly blends style and functionality. The interlocking stone pathway leads to a serene backyard retreat. Nestled in a quiet neighborhood, it offers easy highway access and proximity to amenities. Imagine a life where BBQ seasons extend, and rainy days become cozy coffee moments. Your dream home awaits- embrace the warmth, style, and modern living your new home offers., Additional information: Interior Features:Lr/Dr,Location Features:Protected Wetland
Sold for $660,000
$660,000
51 Pewter Lane, Hicksville, NY 11801
4beds
1,414sqft
Single Family Residence, Residential
Built in 1948
6,000 Square Feet Lot
$702,800 Zestimate®
$467/sqft
$4,227 Estimated rent
Home value
$702,800
$633,000 - $780,000
$4,227/mo
Zestimate® history
Owner options
List your home for rent
$4,227/mo
Rent Zestimate®
Find your next renter with Zillow Rental Manager. Plus, with online applications, you can quickly screen prospective tenants – for free.
$4,227/mo
Rent Zestimate®
Refinance and save
$4,374/mo
Est. payment
Refinancing to a lower rate could help reduce your monthly payments and save thousands over the life of the loan.
$4,374/mo
Est. payment
Explore your selling options
Work with a Zillow partner agent
Leverage their expertise and Zillow's premium Showcase listings to get your home seen by more buyers.
Get startedList with your own agent
Get your home in front of millions of buyers by listing it on Zillow.
Learn how to do itSell it yourself
Take full control of how buyers see your home on Zillow by listing For Sale by Owner (FSBO).
List your homeWhat's special
Modern tile workSerene backyard retreatCovered back patioStainless steel appliancesLuxurious bathroomInterlocking stone pathwayGlass shower
Zillow last checked:
Listing updated:
Listed by:
Danielle I. Lenard 516-540-2685,
Signature Premier Properties 631-360-2800,
Jon David Lenard 631-337-8319,
Signature Premier Properties
Bought with:
Alexander Clanton SRS, 10401298305
Signature Premier Properties
Jon David Lenard, 40LE1172510
Signature Premier Properties
Source: OneKey® MLS as distributed by MLS GRID,MLS#: 864217
Facts & features
Interior
Bedrooms & bathrooms
- Bedrooms: 4
- Bathrooms: 1
- Full bathrooms: 1
Other
- Description: Kitchen, Living room, Dining Room, Full bath, 3 Bedrooms
- Level: First
Other
- Description: 1 Bedroom, additional Living Space
- Level: Second
Heating
- Baseboard, Oil
Cooling
- Attic Fan, Ductless, Wall/Window Unit(s)
Appliances
- Included: Dishwasher, Dryer, Refrigerator, Washer
Features
- Ceiling Fan(s), Chandelier, Formal Dining, First Floor Bedroom
- Flooring: Hardwood
- Windows: Blinds, Screens
- Has basement: No
- Attic: None
- Has fireplace: No
Interior area
- Total structure area: 1,414
- Total interior livable area: 1,414 sqft
Property
Parking
- Parking features: Driveway, On Street
- Has uncovered spaces: Yes
Features
- Levels: Two
- Patio & porch: Deck
- Fencing: Fenced
Lot
- Size: 6,000 Square Feet
- Dimensions: 60 x 100
- Features: Near Public Transit, Near School, Near Shops
Details
- Parcel number: 2489452880000130
- Special conditions: None
Construction
Type & style
- Home type: SingleFamily
- Architectural style: Cape Cod
- Property subtype: Single Family Residence, Residential
Materials
- Aluminum Siding, Vinyl Siding
Condition
- Year built: 1948
Utilities & green energy
- Sewer: Public Sewer
- Water: Public
- Utilities for property: See Remarks
Community & HOA
HOA
- Has HOA: No
- Amenities included: Park
Location
- Region: Hicksville
Financial & listing details
- Price per square foot: $467/sqft
- Tax assessed value: $465,000
- Annual tax amount: $10,862
- Date on market: 5/20/2025
- Cumulative days on market: 23 days
- Listing agreement: Exclusive Right To Sell
Price history
| Date | Event | Price |
|---|---|---|
| 7/31/2025 | Sold | $660,000+1.7%$467/sqft |
Source:  OneKey® MLS as distributed by MLS GRID #864217 Report a problem OneKey® MLS as distributed by MLS GRID #864217 Report a problem | ||
| 6/13/2025 | Pending sale | $649,000$459/sqft |
Source: OneKey® MLS as distributed by MLS GRID #864217 Report a problem | ||
| 5/20/2025 | Listed for sale | $649,000+16.1%$459/sqft |
Source: OneKey® MLS as distributed by MLS GRID #864217 Report a problem | ||
| 3/6/2024 | Listing removed | -- |
Source: OneKey® MLS as distributed by MLS GRID #3534343 Report a problem | ||
| 2/28/2024 | Listed for sale | $559,000$395/sqft |
Source: OneKey® MLS as distributed by MLS GRID #3534343 Report a problem | ||
Public tax history
| Year | Property taxes | Tax assessment |
|---|---|---|
| 2024 | -- | $465 |
| 2023 | -- | $465 |
| 2022 | -- | $465 |
| 2021 | $8,041 -7.9% | -- |
| 2020 | $8,728 +18.1% | $770 |
| 2019 | $7,392 | $770 |
| 2018 | $7,392 +0.7% | $770 |
| 2017 | $7,340 +9.4% | $770 |
| 2016 | $6,712 +101.6% | $770 |
| 2015 | $3,329 +9.9% | $770 |
| 2013 | $3,030 +6.6% | $770 |
| 2012 | $2,842 +12.7% | $770 |
| 2011 | $2,522 +6.4% | $770 -6% |
| 2010 | $2,370 | $819 -19.3% |
| 2009 | -- | $1,015 +2.8% |
| 2008 | -- | $987 +5.9% |
| 2006 | -- | $932 -36.9% |
| 2005 | -- | $1,477 -44.2% |
| 2004 | -- | $2,648 |
| 2003 | -- | $2,648 -41.2% |
| 2002 | -- | $4,500 |
| 2001 | -- | $4,500 |
| 2000 | -- | $4,500 |
Find assessor info on the county website
Neighborhood: 11801
Nearby homes
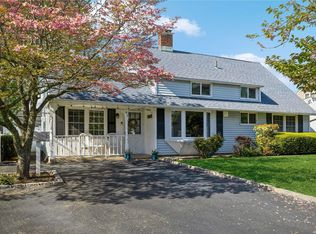
- $617,0004 bd2 ba1.7k sqft47 Pewter Ln, Hicksville, NY 11801Sold
- $673,200-- bd1 ba1.1k sqft53 Pewter Ln, Hicksville, NY 11801Off Market
- $694,1004 bd2 ba1k sqft79 Lantern Rd, Hicksville, NY 11801Off Market
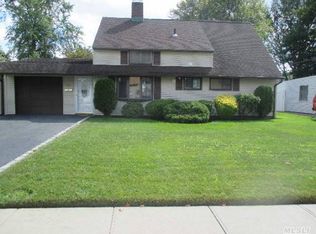
- $868,4005 bd2 ba2.1k sqft2 Rover Ln, Hicksville, NY 11801Off Market
- $657,300-- bd1 ba1.1k sqft45 Pewter Ln, Hicksville, NY 11801Off Market
- $651,600-- bd1 ba1.1k sqft81 Lantern Rd, Hicksville, NY 11801Off Market
- $595,0004 bd2 ba-- sqft50 Pewter Ln, Hicksville, NY 11801Sold
- $700,0002 bd1 ba1.5k sqft83 Lantern Rd, Hicksville, NY 11801Off Market
Nearby schools
GreatSchools rating
- 3/10Fork Lane SchoolGrades: K-5Distance: 0.1 mi
- 6/10Hicksville Middle SchoolGrades: 6-8Distance: 1.2 mi
- 6/10Hicksville High SchoolGrades: 9-12Distance: 0.9 mi
Schools provided by the listing agent
- Elementary: Burns Avenue School
- Middle: Hicksville Middle School
- High: Hicksville High School
Source: OneKey® MLS as distributed by MLS GRID. This data may not be complete. We recommend contacting the local school district to confirm school assignments for this home.
Get a cash offer in 3 minutes
Find out how much your home could sell for in as little as 3 minutes with a no-obligation cash offer.
Estimated market value
$702,800
Get a cash offer in 3 minutes
Find out how much your home could sell for in as little as 3 minutes with a no-obligation cash offer.
Estimated market value
$702,800
- New York
- Nassau County
- Hicksville
- 11801
- 51 Pewter Lane
Nearby cities
Nearby zip codes
Other Hicksville Topics
