Skip main navigation
Closed
  • Listed by: Keller Williams Realty Metro-Concord
    Bought with: LAER Realty Partners - Belmont
    $630,000

    51 Pilgrim Drive, Litchfield, NH 03052

    3beds
    2,424sqft
    Single Family Residence
    Built in 1986
    1.05 Acres Lot
    $632,100 Zestimate®
    $260/sqft
    $3,557 Estimated rent

    Home value

    $632,100

    $582,000 - $683,000

    $3,557/mo

    Zestimate® history
    Loading
    Loading...

    Owner options

    List your home for rent

    $3,557/mo

    Rent Zestimate®

    Find your next renter with Zillow Rental Manager. Plus, with online applications, you can quickly screen prospective tenants – for free.

    Learn more

    $3,557/mo

    Rent Zestimate®

    Refinance and save

    $4,151/mo

    Est. payment

    Refinancing to a lower rate could help reduce your monthly payments and save thousands over the life of the loan.

    See today's rates

    $4,151/mo

    Est. payment

    Explore your selling options

    Work with a Zillow partner agent

    Leverage their expertise and Zillow's premium Showcase listings to get your home seen by more buyers.

    Get started

    List with your own agent

    Get your home in front of millions of buyers by listing it on Zillow.

    Learn how to do it

    Sell it yourself

    Take full control of how buyers see your home on Zillow by listing For Sale by Owner (FSBO).

    List your home

    What's special

    Timeless styleSpacious two-car garageExpansive yardEveryday comfortCurb appealJust over an acreQuiet street
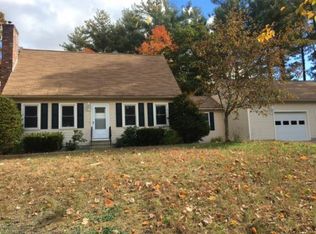
    15k PRICE REDUCTION!!! Welcome to Pilgrim Drive where timeless style, thoughtful updates, and everyday comfort come together in a setting that feels both private and connected. Nestled on just over an acre along a quiet street, this beautifully maintained home offers a rare balance of space, quality, and lifestyle. Step inside to warm White Oak hardwood flooring that carries through much of the home, creating a clean, cohesive feel filled with natural light. The layout is designed for modern living, offering three well-proportioned bedrooms and two full baths, along with flexible lower-level living space finished with comfortable carpeting ideal for a media room, play space, home office, or guest retreat. Every area feels welcoming, functional, and ready to adapt to your needs. The exterior has been thoughtfully refreshed with major improvements already completed, including updated roofing, windows, siding, and a newly finished driveway and walkway providing both curb appeal and peace of mind. A spacious two-car garage adds everyday convenience with room for storage, hobbies, or additional workspace. Outside, the expansive yard offers endless possibilities for entertaining, gardening, or simply enjoying the outdoors. A driven-point well supports the irrigation system, helping maintain the lush landscape with ease. Surrounded by nature yet close to schools, golf, walking trails, shopping, and major commuter routes, this location offers the perfect blend of tranquility and accessibility. Pilgrim Drive is more than just a home it’s a lifestyle defined by comfort, quality, and lasting value. Homes with this level of care and setting don’t come along often. Schedule your private showing today.

    Zillow last checked:

    Listing updated:

    Listed by:

    Champion Realty Group,

    Keller Williams Realty Metro-Concord 603-226-2220

    Bought with:

    Diana Paquette

    LAER Realty Partners - Belmont

    Source: PrimeMLS,MLS#: 5077959MLS Logo

    Facts & features

    Interior

    Bedrooms & bathrooms
    • Bedrooms: 3
    • Bathrooms: 2
    • Full bathrooms: 2
    Heating
    • Oil, Wood, Baseboard, Forced Air
    Cooling
    • None
    Appliances
    • Included: Dishwasher, Dryer, Electric Range, Refrigerator, Washer
    Features
    • Ceiling Fan(s)
    • Flooring: Hardwood
    • Basement: Partially Finished,Interior Entry
    • Number of fireplaces: 1
    • Fireplace features: 1 Fireplace
    Interior area
    • Total structure area: 3,043
    • Total interior livable area: 2,424 sqft
    • Finished area above ground: 2,159
    • Finished area below ground: 265

    Property

    Parking
    • Total spaces: 2
    • Parking features: Paved
    • Garage spaces: 2
    Features
    • Levels: Two
    • Stories: 2
    • Patio & porch: Screened Porch
    • Exterior features: Shed
    • Frontage length: Road frontage: 185
    Lot
    • Size: 1.05 Acres
    • Features: Landscaped, Near Country Club, Near Golf Course, Neighborhood
    Details
    • Parcel number: LTCHM00008L000030S000000
    • Zoning description: Res

    Construction

    Type & style
    • Home type: SingleFamily
    • Architectural style: Colonial
    • Property subtype: Single Family Residence
    Materials
    • Wood Frame, Vinyl Siding
    • Foundation: Concrete
    • Roof: Architectural Shingle
    Condition
    • New construction: No
    • Year built: 1986

    Utilities & green energy

    • Electric: 100 Amp Service
    • Sewer: Private Sewer
    • Utilities for property: Other

    Community & neighborhood

    Location
    • Region: Litchfield

    Price history

    DateEventPrice
    4/30/2026Sold$630,000$260/sqft
    Source: PrimeMLS #5077959 Report a problem
    3/26/2026Price change$630,000-2.3%$260/sqft
    Source: PrimeMLS #5077959 Report a problem
    3/16/2026Price change$645,000-0.8%$266/sqft
    Source: PrimeMLS #5077959 Report a problem
    3/2/2026Listed for sale$650,000+30%$268/sqft
    Source: PrimeMLS #5077959 Report a problem
    4/14/2022Sold$500,000+4.2%$206/sqft
    Source: PrimeMLS #4902331 Report a problem
    3/28/2022Contingent$480,000$198/sqft
    Source: PrimeMLS #4902331 Report a problem
    3/25/2022Listed for sale$480,000$198/sqft
    Source: PrimeMLS #4902331 Report a problem

    Public tax history

    YearProperty taxesTax assessment
    2024$7,524 -0.8%$362,100
    2023$7,582 +10%$362,100
    2022$6,891 +2.4%$362,100
    2021$6,728 $362,100
    2020$6,728 +0.8%$362,100 +28.3%
    2019$6,674 +5.2%$282,200
    2017$6,347 +4.1%$282,200
    2016$6,096 +6%$282,200
    2015$5,751 $282,200

    Find assessor info on the county website

    Neighborhood: 03052

    Nearby schools

    GreatSchools rating
    Schools provided by the listing agent
    • Elementary: Griffin Memorial School
    • Middle: Litchfield Middle School
    • High: Campbell High School

    Source: PrimeMLS. This data may not be complete. We recommend contacting the local school district to confirm school assignments for this home.

    Get a cash offer in 3 minutes
    Find out how much your home could sell for in as little as 3 minutes with a no-obligation cash offer.
    Estimated market value
    $632,100
    Get a cash offer in 3 minutes
    Find out how much your home could sell for in as little as 3 minutes with a no-obligation cash offer.
    Estimated market value
    $632,100