Located in one of Ashland's most sought-after neighborhoods, this adorable cape is a short walk to nearby Mill Pond, the local brewery, library, farmer's market, or one of many downtown restaurants. Enjoy the large, private fenced-in backyard with storage shed, mature shade trees and patio...perfect for BBQ's and entertaining, with plenty of room to garden, play, or relax. The large kitchen is nicely laid out with plenty of cabinet space. Formal dining room, 2 full baths, 1 bedroom on the 1st floor (currently staged as a home-office) with 2 additional bedrooms on the 2nd floor. Gleaming hardwoods throughout. The partial finished basement space could be used as a home gym or rec room. The unfinished space would make a great workshop or storage area. Enjoy all that Ashland has to offer, with close proximity to the train, schools, shopping, hiking/biking trails, Corner Spot, and so much more.
For sale
$615,000
51 Pine Hill Rd, Ashland, MA 01721
3beds
1,651sqft
:
Get pre-qualified$3,966/mo
Single Family Residence
Built in 1950
0.39 Acres Lot
$611,100 Zestimate®
$373/sqft
$-- HOA
What's special
Storage shedFormal dining roomMature shade treesGleaming hardwoods throughoutLarge private fenced-in backyardPartial finished basement space
- 2 days |
- 833 |
- 77 |
Zillow last checked:
Listing updated:
Listed by:
Pareene Group 978-377-5605,
EXIT Premier Real Estate 781-270-4770
Source: MLS PIN,MLS#: 73562935
Facts & features
Interior
Bedrooms & bathrooms
- Bedrooms: 3
- Bathrooms: 2
- Full bathrooms: 2
Heating
- Baseboard, Natural Gas
Cooling
- Window Unit(s)
Appliances
- Included: Gas Water Heater
- Laundry: Electric Dryer Hookup, Washer Hookup
Features
- Flooring: Wood, Tile
- Doors: Insulated Doors
- Windows: Insulated Windows
- Basement: Full
- Number of fireplaces: 1
Interior area
- Total structure area: 1,651
- Total interior livable area: 1,651 sqft
- Finished area above ground: 1,386
- Finished area below ground: 265
Property
Parking
- Total spaces: 3
- Parking features: Paved Drive, Paved
- Uncovered spaces: 3
Features
- Patio & porch: Patio
- Exterior features: Patio, Storage, Fenced Yard
- Fencing: Fenced/Enclosed,Fenced
Lot
- Size: 0.39 Acres
Details
- Parcel number: M:0080 B:0115 L:00000,3292866
- Zoning: R1
Construction
Type & style
- Home type: SingleFamily
- Architectural style: Cape
- Property subtype: Single Family Residence
Materials
- Frame
- Foundation: Concrete Perimeter
- Roof: Shingle
Condition
- Year built: 1950
Utilities & green energy
- Electric: 110 Volts, 220 Volts
- Sewer: Public Sewer
- Water: Public
- Utilities for property: for Gas Range, for Electric Dryer, Washer Hookup
Community & HOA
Community
- Features: Public Transportation, Shopping, Walk/Jog Trails, Bike Path, Conservation Area, Public School, T-Station
HOA
- Has HOA: No
Location
- Region: Ashland
Financial & listing details
- Price per square foot: $373/sqft
- Tax assessed value: $525,400
- Annual tax amount: $6,678
- Date on market: 8/12/2026
Estimated market value
$611,100
$581,000 - $642,000
$3,410/mo
Price history
| Date | Event | Price |
|---|---|---|
| 8/12/2026 | Listed for sale | $615,000+102.3%$373/sqft |
Source: MLS PIN #73562935 Report a problem | ||
| 8/15/2012 | Sold | $304,000-4.3%$184/sqft |
Source: Public Record Report a problem | ||
| 7/25/2006 | Sold | $317,500-6.6%$192/sqft |
Source: Public Record Report a problem | ||
| 8/7/2003 | Sold | $340,000+27.8%$206/sqft |
Source: Public Record Report a problem | ||
| 5/15/2001 | Sold | $266,000+75.6%$161/sqft |
Source: Public Record Report a problem | ||
| 2/14/1997 | Sold | $151,500$92/sqft |
Source: Public Record Report a problem | ||
Public tax history
Tax history is unavailable.
Find assessor info on the county website
Monthly payment
Est. payment
Payment breakdown
Explore the cost of this home by adjusting the details. Changes won't be saved.Climate risks
Neighborhood: 01721
Nearby schools
GreatSchools rating
- 7/10David Mindess Elementary SchoolGrades: 3-5Distance: 0.5 mi
- 9/10Ashland Middle SchoolGrades: 6-8Distance: 1 mi
- 9/10Ashland High SchoolGrades: 9-12Distance: 1.3 mi
- $605,2003 bd1 ba1.2k sqft55 Pine Hill Rd, Ashland, MA 01721Off Market
- $569,8002 bd1 ba1.2k sqft45 Pine Hill Rd, Ashland, MA 01721Off Market
- $639,3004 bd1 ba1.6k sqft52 Pine Hill Rd, Ashland, MA 01721Off Market
- $761,0003 bd2 ba1.6k sqft50 Pine Hill Rd, Ashland, MA 01721Off Market
- $954,1004 bd2 ba2.1k sqft7 Hickory Rd, Ashland, MA 01721Off Market
- $665,0004 bd2 ba1.9k sqft46 Pine Hill Rd, Ashland, MA 01721Sold
- $610,8003 bd1 ba1k sqft56 Pine Hill Rd, Ashland, MA 01721Off Market
- $907,4003 bd2 ba2k sqft11 Hickory Rd, Ashland, MA 01721Off Market
A local agent can set up tours, give advice and negotiate with sellers.
Similar homes
- $599,9003 bd2 ba1.5k sqft62 W Union St, Ashland, MA 01721For Sale
 MLS ID #73514664, Andreia Bianchi, Mega Realty Services. MLS PIN
 - $675,0003 bd3 ba1.7k sqft329 Pleasant St, Ashland, MA 01721For Sale
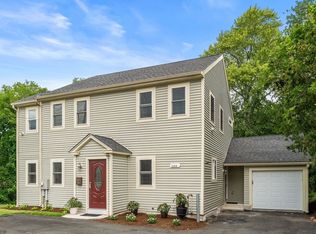 MLS ID #73557329, Ellen S. McGillivray, Coldwell Banker Realty - Westwood. MLS PIN
 - $574,9003 bd2 ba1.7k sqft22 Ransom Rd, Framingham, MA 01702For Sale
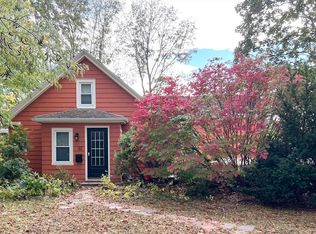 MLS ID #73562615, AJ Bruce, Lamacchia Realty, Inc.. MLS PIN
 - $680,0003 bd2 ba2.1k sqft203 Turner Rd, Holliston, MA 01746For Sale
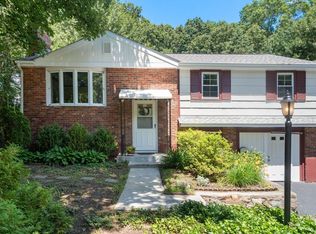 MLS ID #73562307, Amanda Nurse, Gibson Sotheby's International Realty. MLS PIN
 - $499,9003 bd2 ba1.7k sqft187 Turner Rd, Holliston, MA 01746For SaleMLS ID #73562180, Stephen O Loughlin, Realty Executives. MLS PIN
- $725,0003 bd2 ba1.9k sqft19 Hawthorne Rd, Ashland, MA 01721For SaleMLS ID #73540075, Geraldo Franca, Mega Realty Services. MLS PIN
- $599,9003 bd1 ba1.5k sqft83 Simpson Dr, Framingham, MA 01701For SaleMLS ID #73562494, Katelyn E. Sullivan, Coldwell Banker Realty - Boston. MLS PIN
- $499,0003 bd2 ba2.2k sqft9 Olive St, Ashland, MA 01721For SaleMLS ID #73531051, Martha Morese, Century 21 Custom Home Realty. MLS PIN
- $759,9993 bd2 ba2.2k sqft7 Pincushion Rd, Framingham, MA 01702For SaleMLS ID #73563088, Nicole Esposito, Keller Williams Boston MetroWest. MLS PIN
- $699,9003 bd1 ba1.4k sqft5 Burning Tree Ter, Natick, MA 01760For SaleMLS ID #73563708, Tracey Graceffa, A. C. B. Realty Inc.. MLS PIN
- $715,0003 bd2 ba1.7k sqft24 Vernon Rd, Natick, MA 01760For SaleMLS ID #73563314, The Madden David Real Estate Group, Coldwell Banker Realty - Wellesley. MLS PIN
- $699,9003 bd2 ba1.7k sqft407 Union Ave, Framingham, MA 01702For SaleMLS ID #73562901, Diane B. Sullivan, Coldwell Banker Realty - Framingham. MLS PIN
- $634,9004 bd1 ba1.4k sqft12 Terri Rd, Framingham, MA 01701For SaleMLS ID #73559834, Lorraine Kuney, REMAX Executive Realty. MLS PIN
- $--3 bd2 ba1k sqft2 Ashland St, Holliston, MA 01746AuctionAuction.com 2
- $775,0003 bd2 ba1.8k sqft21 Greenleaf Rd, Natick, MA 01760For SaleMLS ID #73562778, Stephen O Loughlin, Realty Executives. MLS PIN
- $775,0003 bd3 ba1.6k sqft113 Pincushion Rd, Framingham, MA 01702For SaleMLS ID #73562934, Cities of Coastlines Collaborative Group, The Agency Boston. MLS PIN
- $619,9003 bd2 ba1.3k sqft7 Cherry St, Fayville, MA 01745For SaleMLS ID #73559998, Angela Diatelevi, Chinatti Realty Group, Inc.. MLS PIN
- $595,0003 bd2 ba1.3k sqft346 Old Connecticut Path, Framingham, MA 01701For SaleMLS ID #73561227, Donna Moy Bruno, Results Realty. MLS PIN
- $399,0004 bd2 ba1.3k sqft984 Pleasant St, Framingham, MA 01701For SaleMLS ID #73563604, Paul Barden, Keller Williams Realty. MLS PIN
- $615,9002 bd1 ba1.6k sqft47 Southville Rd, Southborough, MA 01772For SaleMLS ID #73552611, Lisa Benway, eXp Realty LLC. MLS PIN
